Project: Terreno Barrio Hotel
Location: El Terreno, Palma de Mallorca, Spain
Architecture & Interior Design: OHLAB
Founding Architects: Paloma Hernaiz & Jaime Oliver
Original Building: Francesc Casas, 1935
Architecture: Historic renovation and contemporary timber extension
Photography: José Hevia
In Palma de Mallorca’s historic El Terreno neighbourhood, OHLAB reimagines the relationship between heritage, contemporary architecture and hospitality, creating a hotel that belongs as much to the city as it does to its guests.
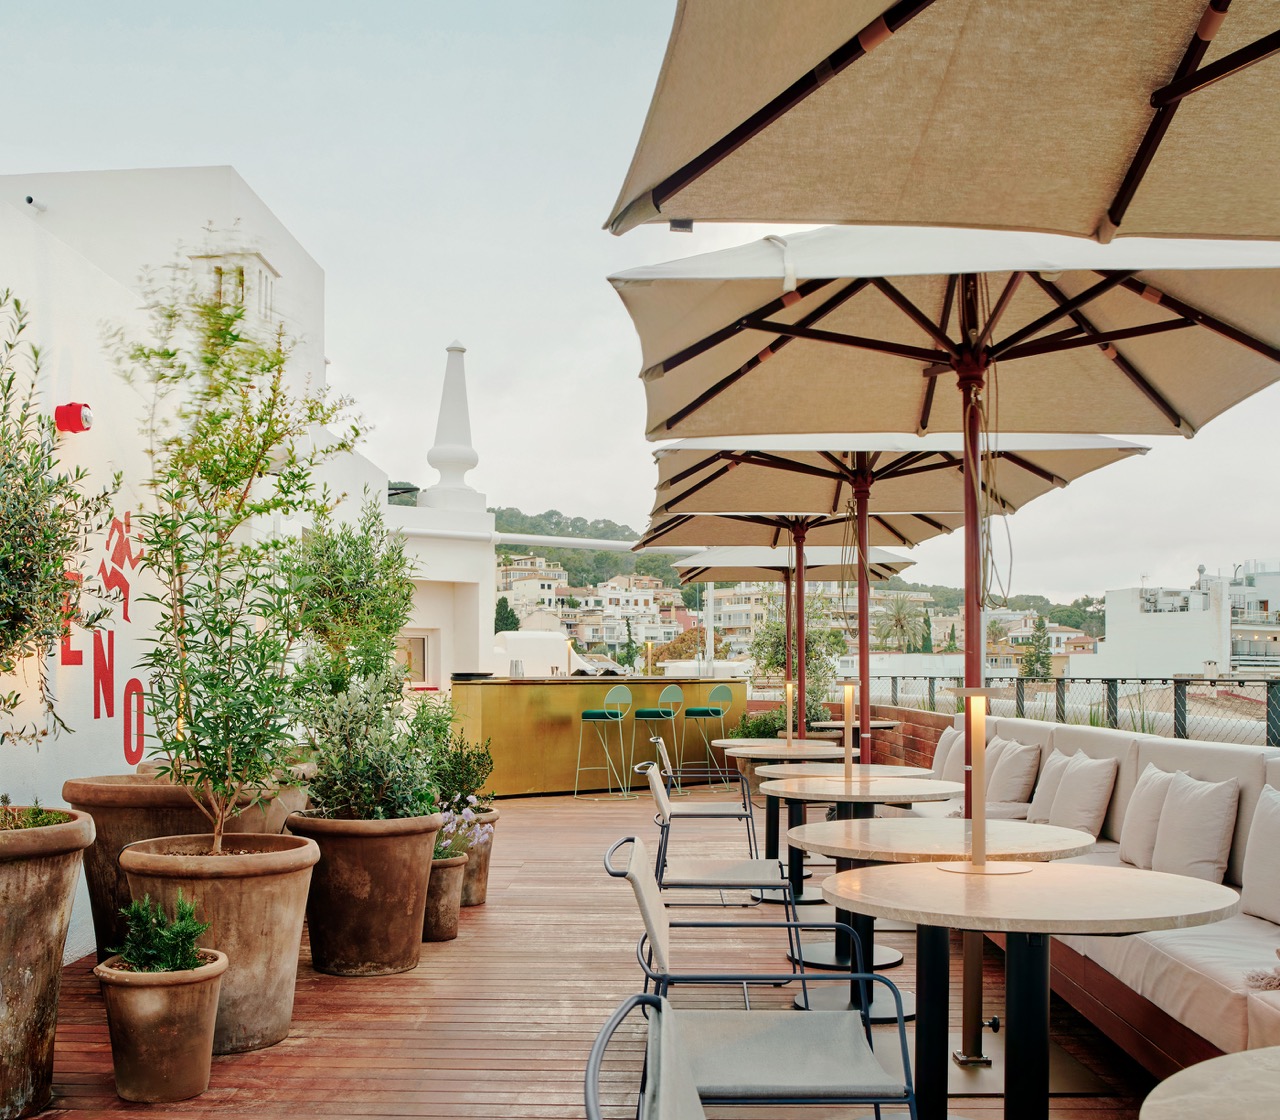
In the heart of El Terreno, one of Palma de Mallorca’s most characterful neighbourhoods, Terreno Barrio Hotel introduces a thoughtful new approach to urban hospitality. Designed by Mallorca-based architecture and interior design studio OHLAB, founded by Paloma Hernaiz and Jaime Oliver, the project brings together a historic building dating from 1935 and a contemporary seven-storey timber structure.
More than a conventional hotel, Terreno Barrio is conceived as a place of connection — between architecture and its surroundings, between local residents and visitors, and between the architectural heritage of Mallorca and the possibilities of contemporary design.
The result is a distinctive architectural composition in which preservation, experimentation and environmental responsibility coexist naturally.
A Dialogue Between Two Architectural Eras
At the centre of the project is the relationship between two buildings with contrasting identities.
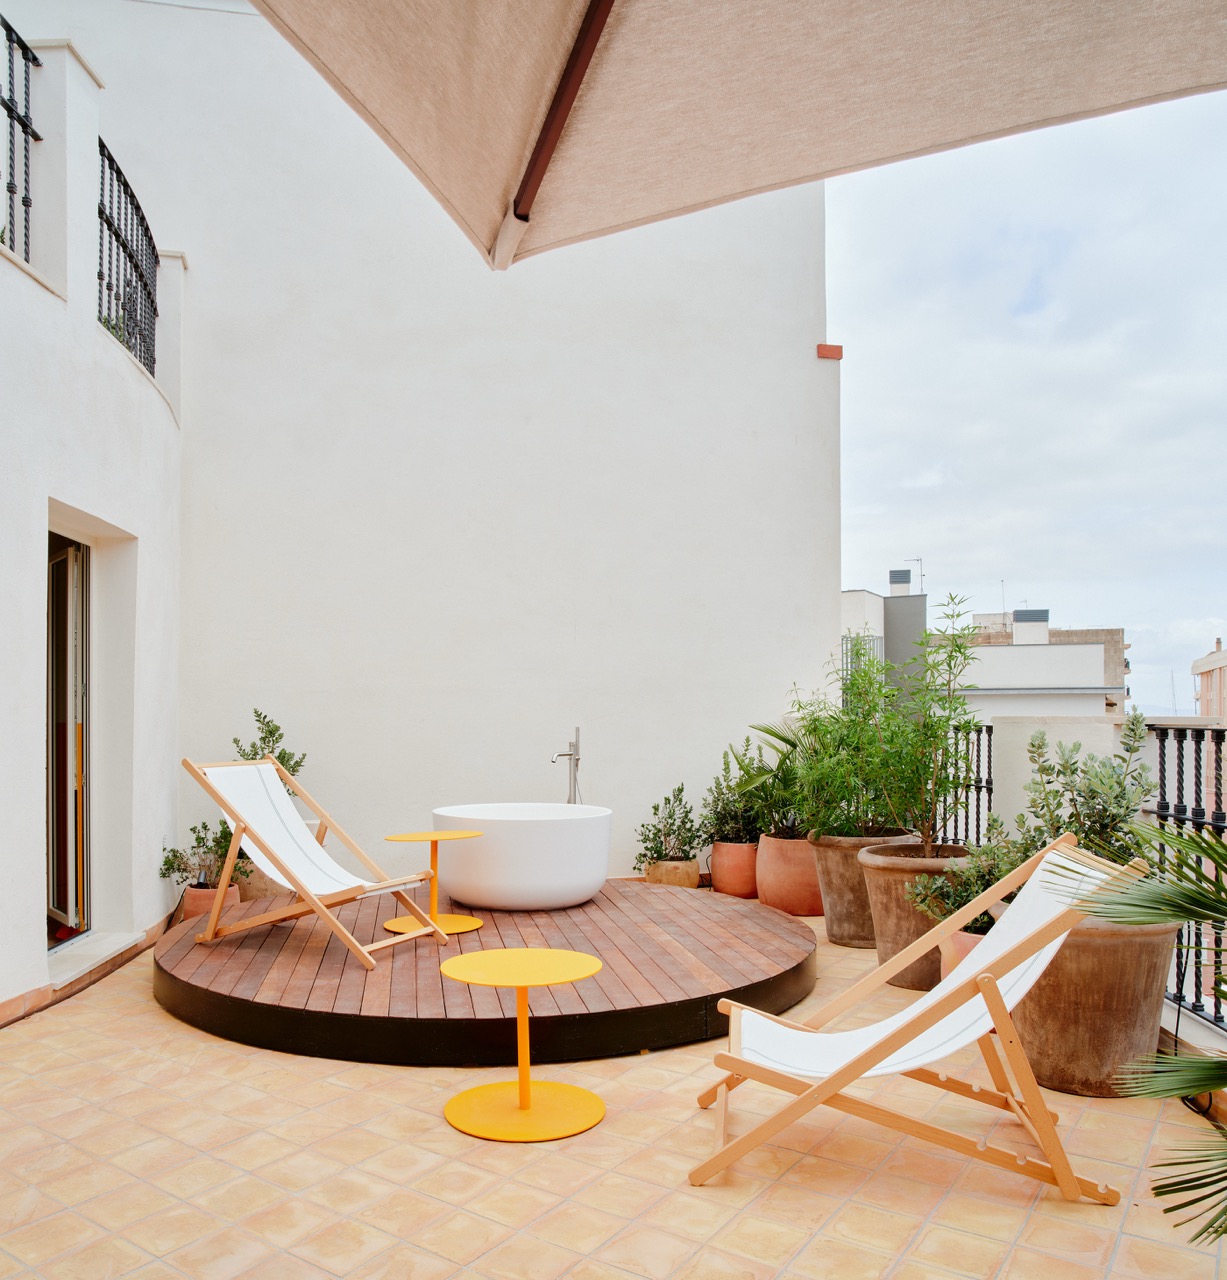
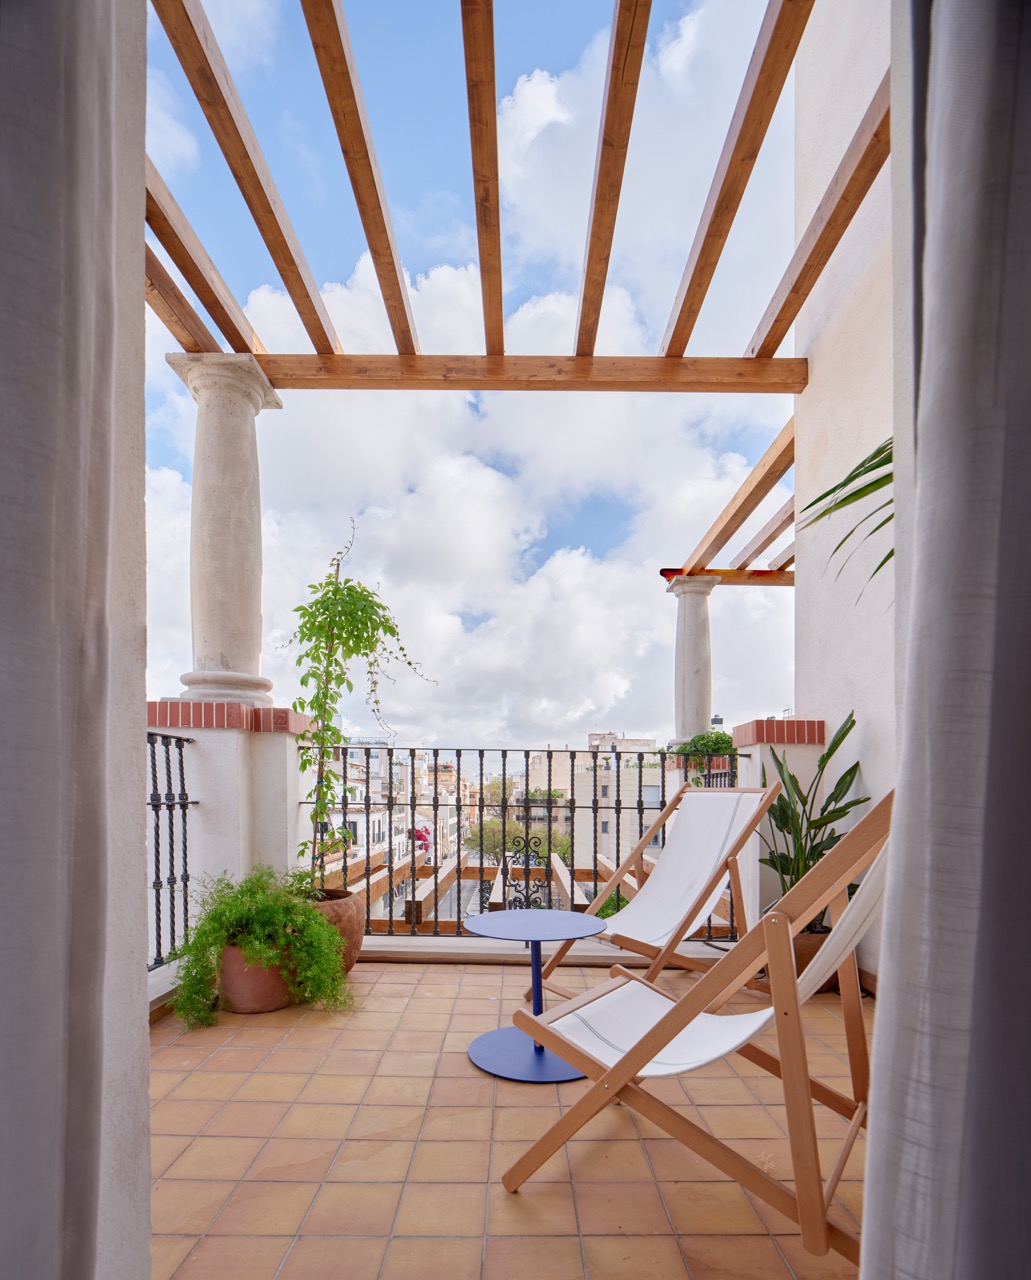
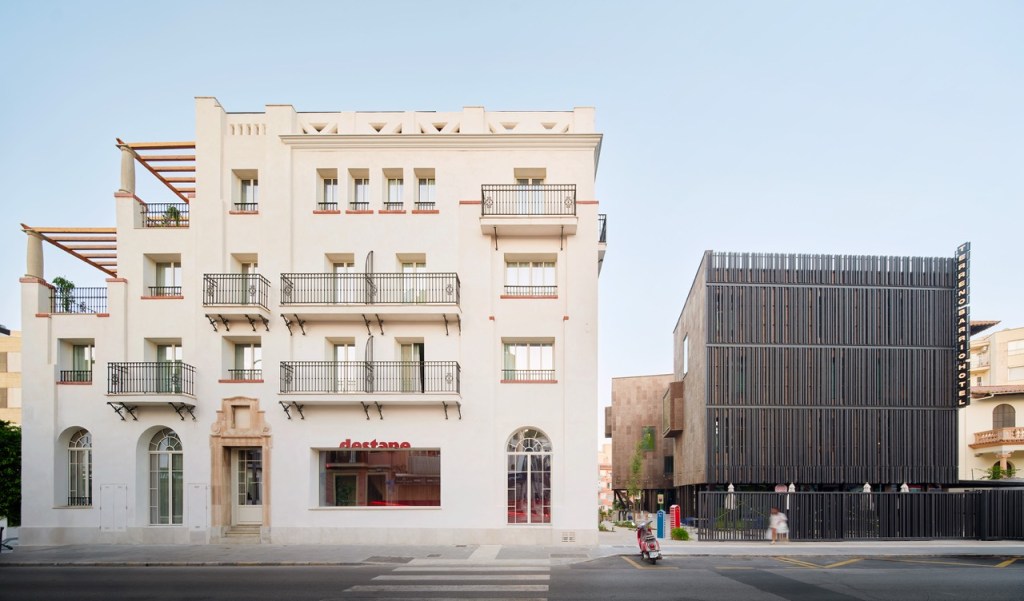
The original structure, designed in 1935 by architect Francesc Casas, reflects the architectural language of its time, combining regionalist influences with rationalist principles. Rather than erasing its history, OHLAB approaches the renovation as an opportunity to reveal and reinterpret the building’s existing character. Original architectural elements are preserved and incorporated into a contemporary spatial arrangement, allowing the building’s past to remain visible.
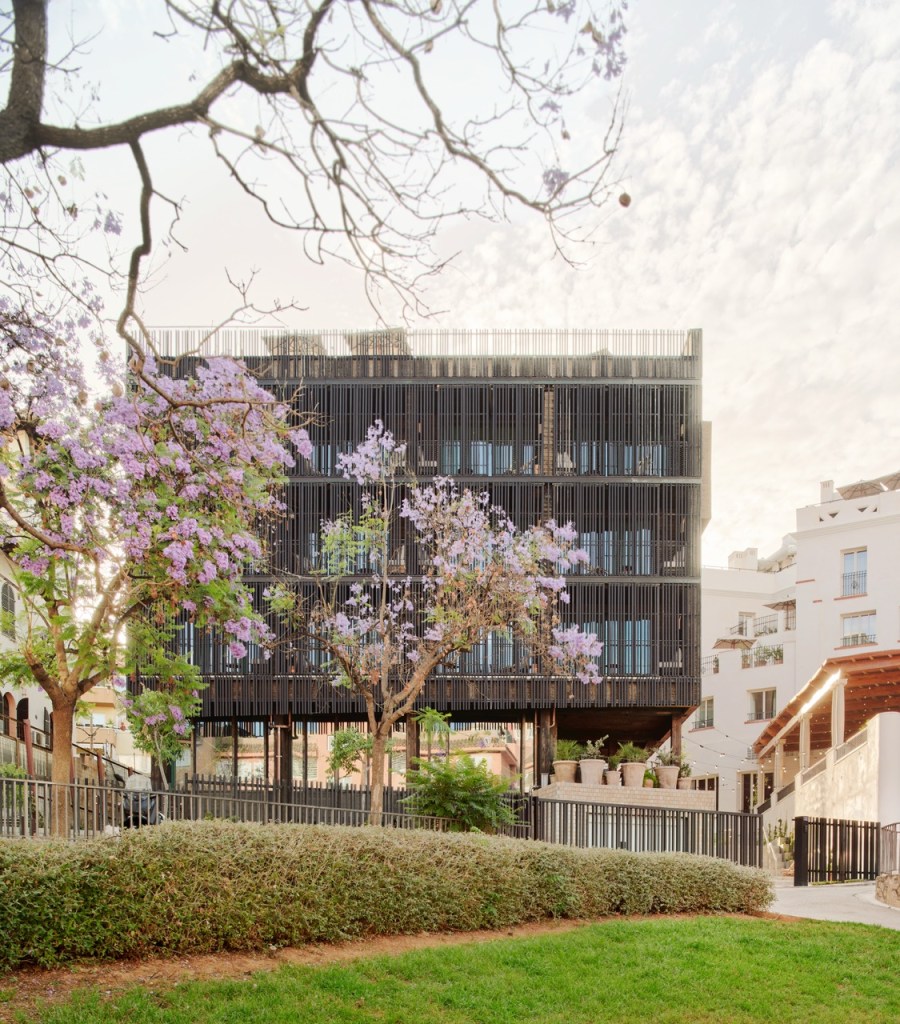
Alongside the historic structure rises a new seven-storey building constructed using cross-laminated timber (CLT). Its contemporary architectural expression establishes a deliberate contrast with the original façade, creating a visual dialogue between two different periods. The architects avoid imitation. Instead, the project celebrates the individuality of each building while allowing them to form a coherent architectural ensemble.
This relationship between old and new becomes one of the defining characteristics of Terreno Barrio Hotel.
Architecture as an Extension of the City
One of the project’s most compelling ideas is its relationship with the surrounding neighbourhood. Rather than creating a private enclave, OHLAB has designed the hotel as a series of interconnected spaces that encourage interaction with the city.
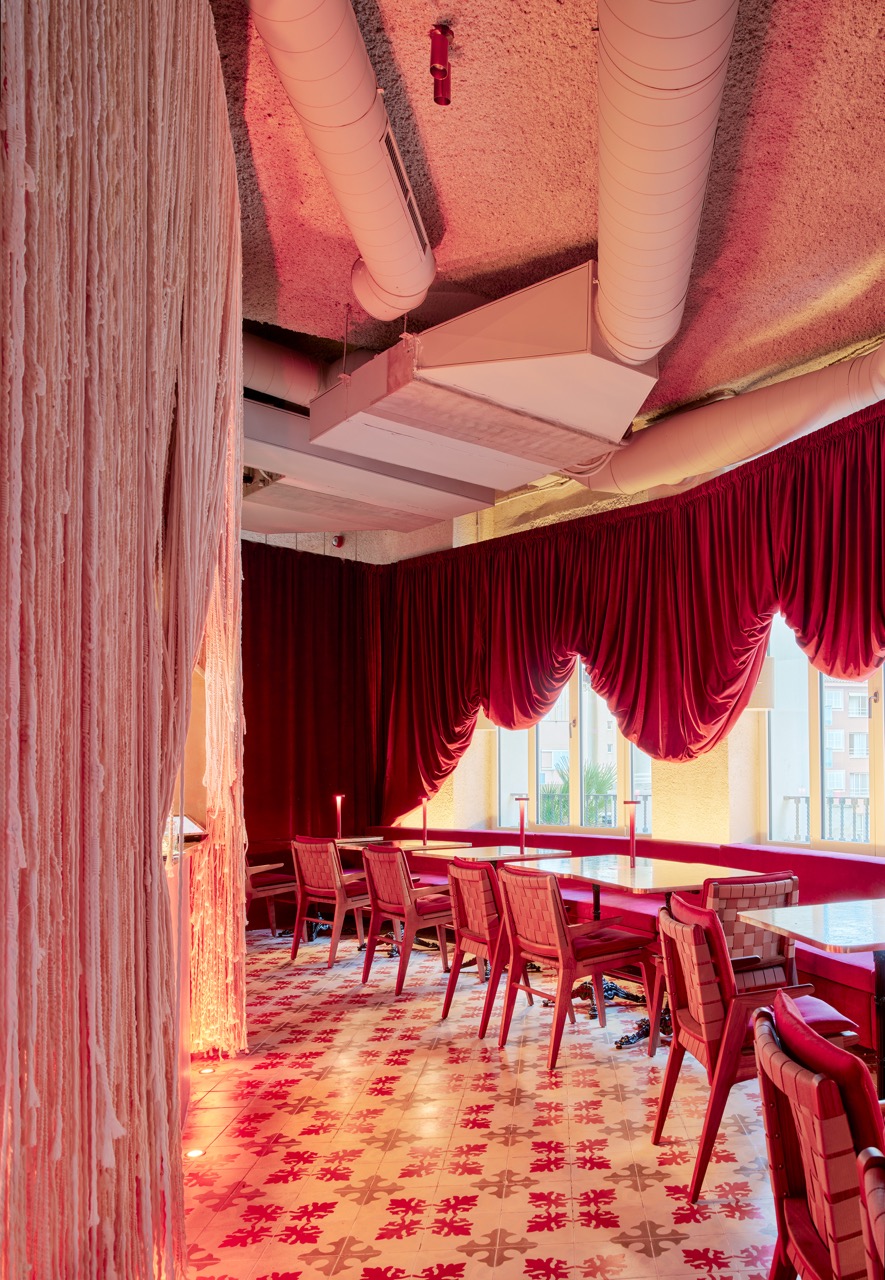
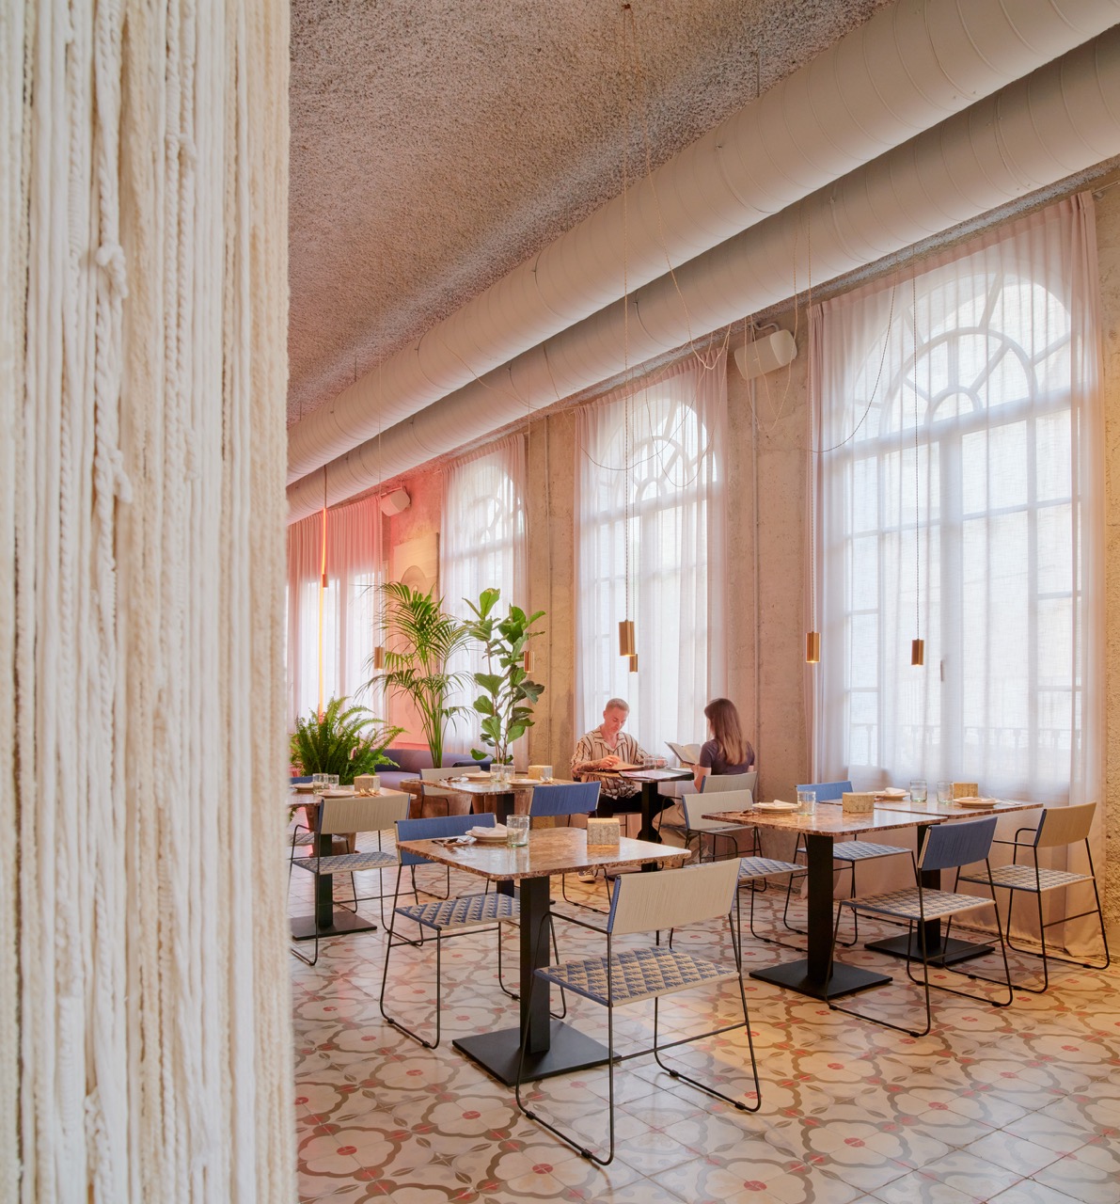
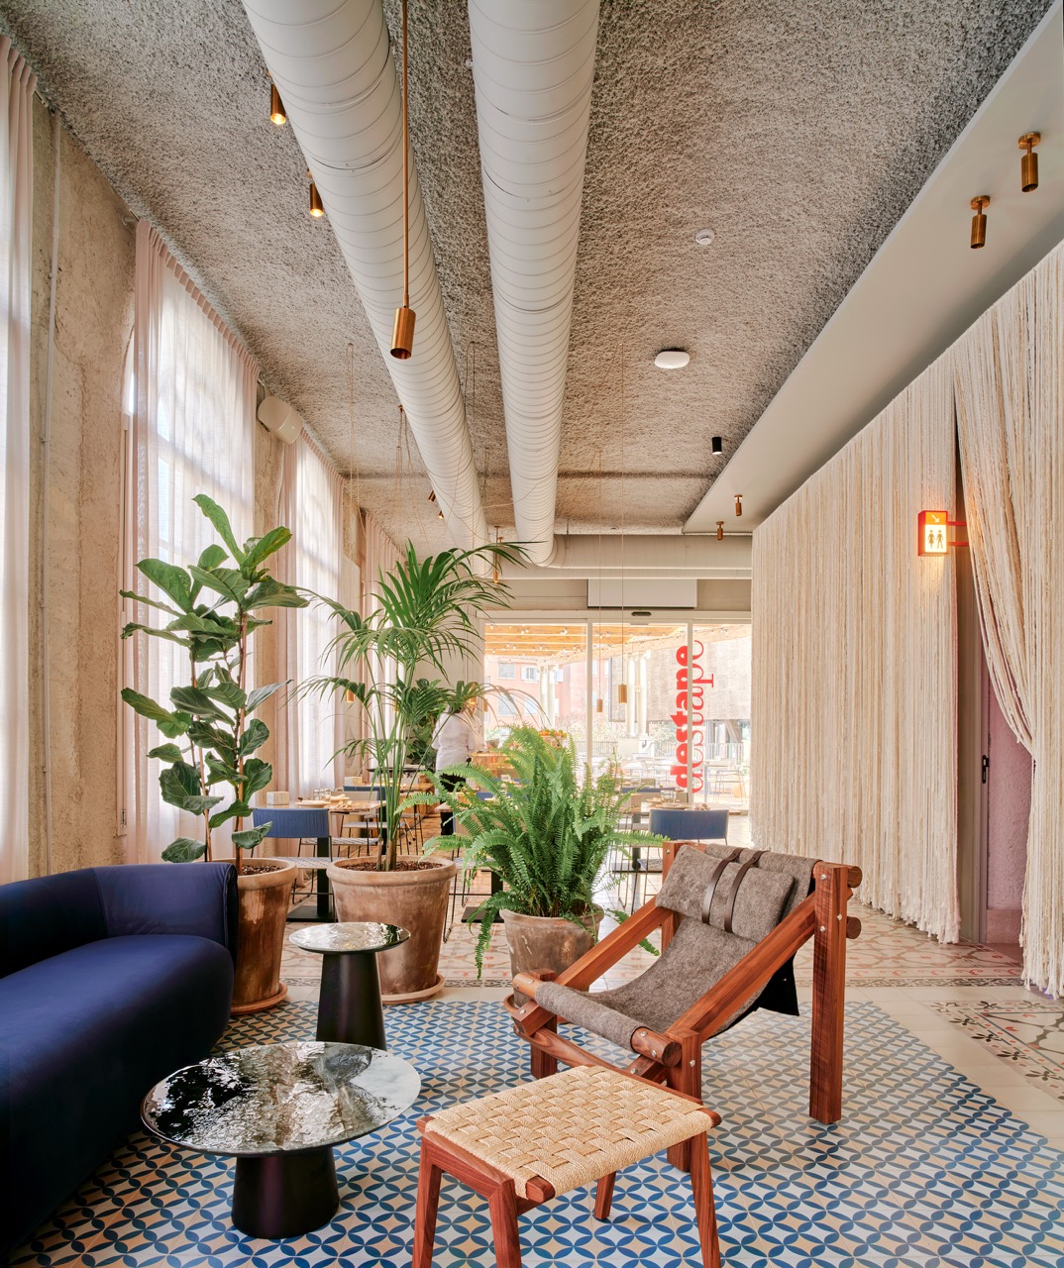
The architectural concept is organised around three elements: the stage, the bazaar and the alley. The historic building becomes the stage, accommodating the reception, bar and restaurant. Its elevated ground floor establishes a distinctive relationship with the street, allowing the building to participate in the neighbourhood’s everyday life.
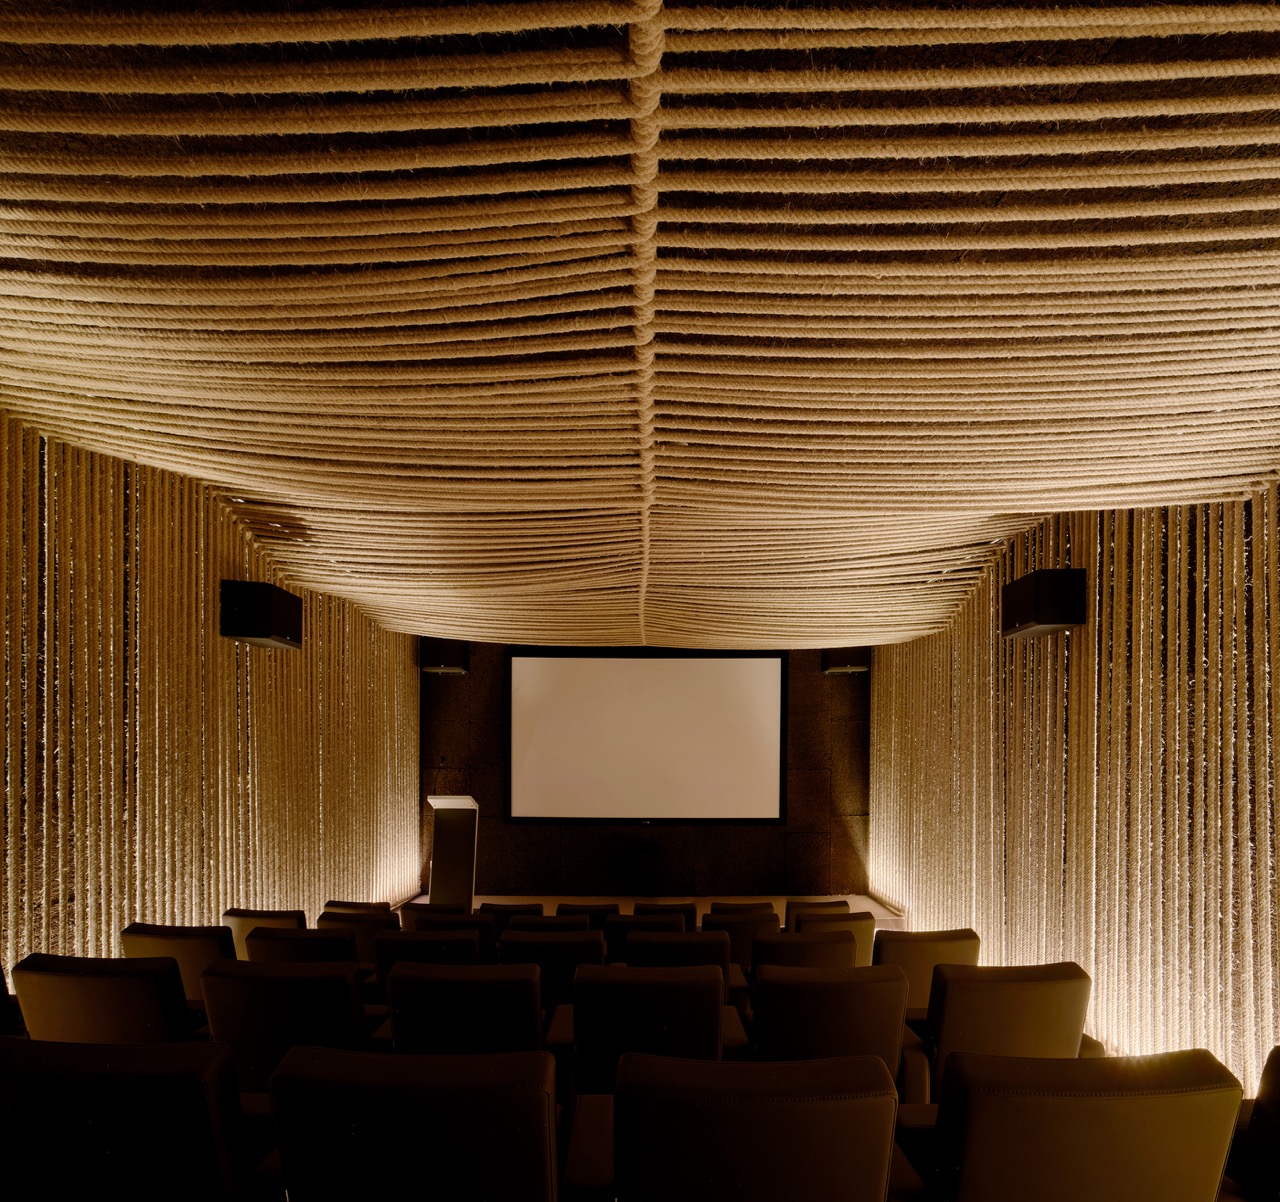
The contemporary structure functions as the bazaar, bringing together accommodation with spaces dedicated to social interaction, culture, work and leisure. Between the two buildings, a pedestrian passage forms the project’s central urban gesture. Previously inaccessible, this space becomes a new connection through the site, encouraging movement between different parts of El Terreno.
The passage is more than a circulation route. It introduces an informal public dimension to the hotel, transforming the relationship between hospitality architecture and the surrounding urban environment.
Interiors Between Heritage and Experimentation
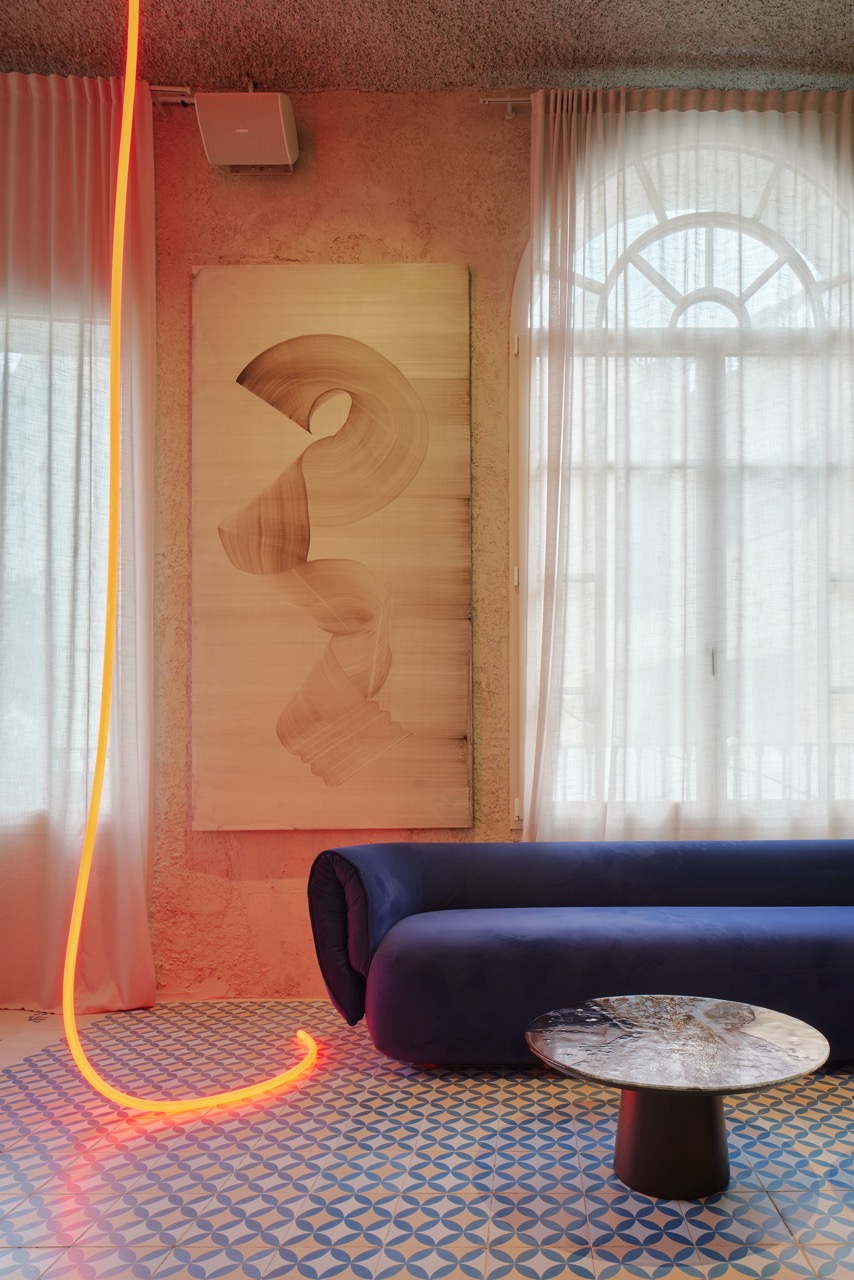
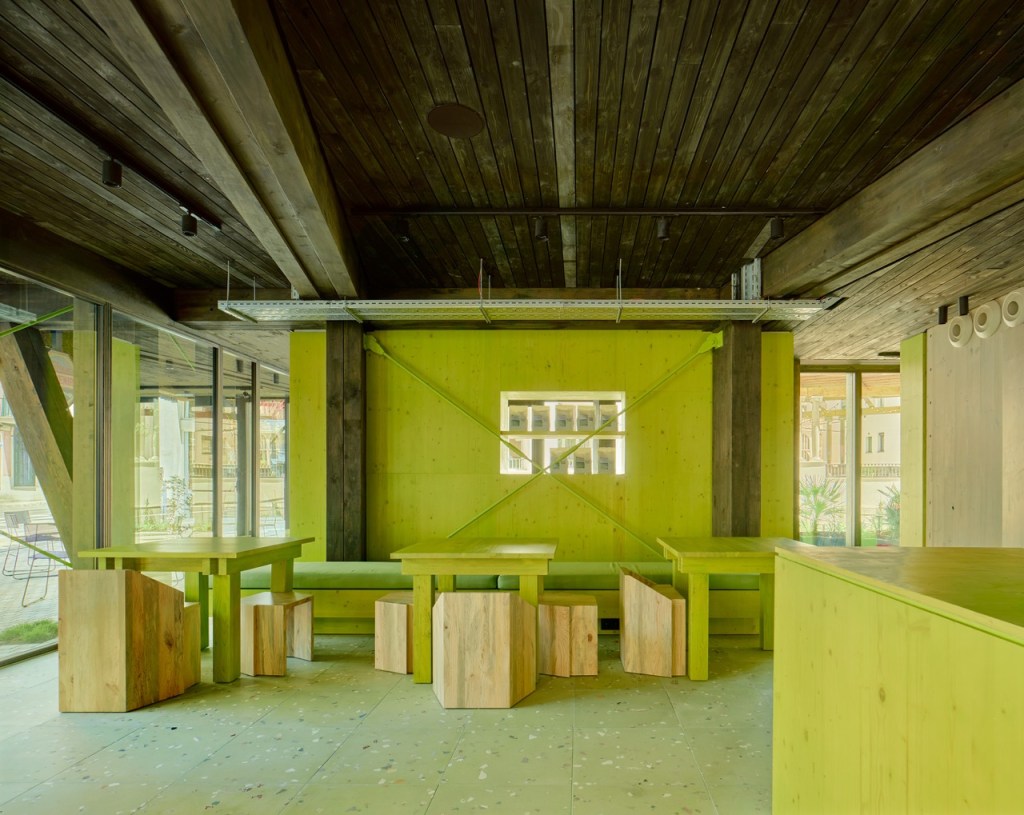
The interior design reflects the contrasting architectural identities of the two buildings. Within the historic structure, OHLAB introduces contemporary interventions that coexist with the original architecture.
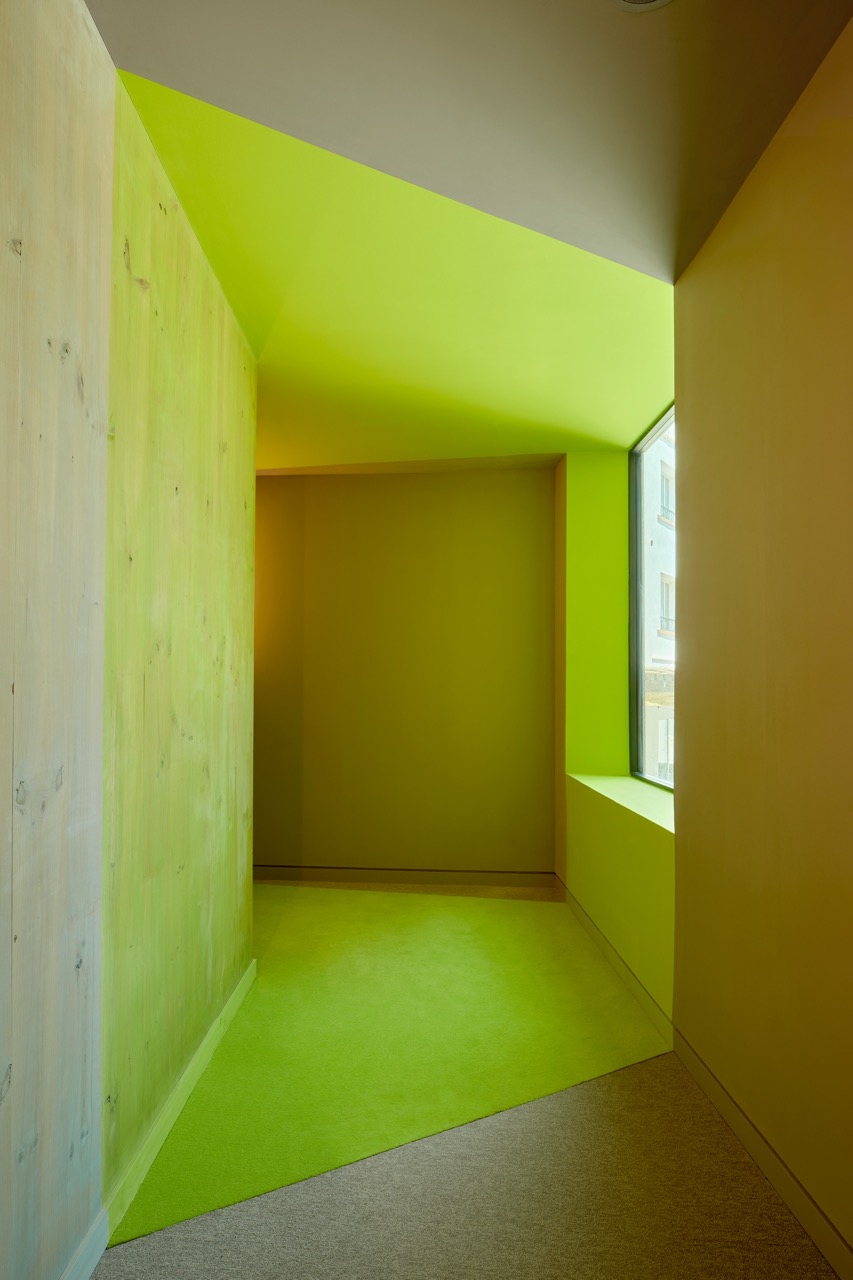
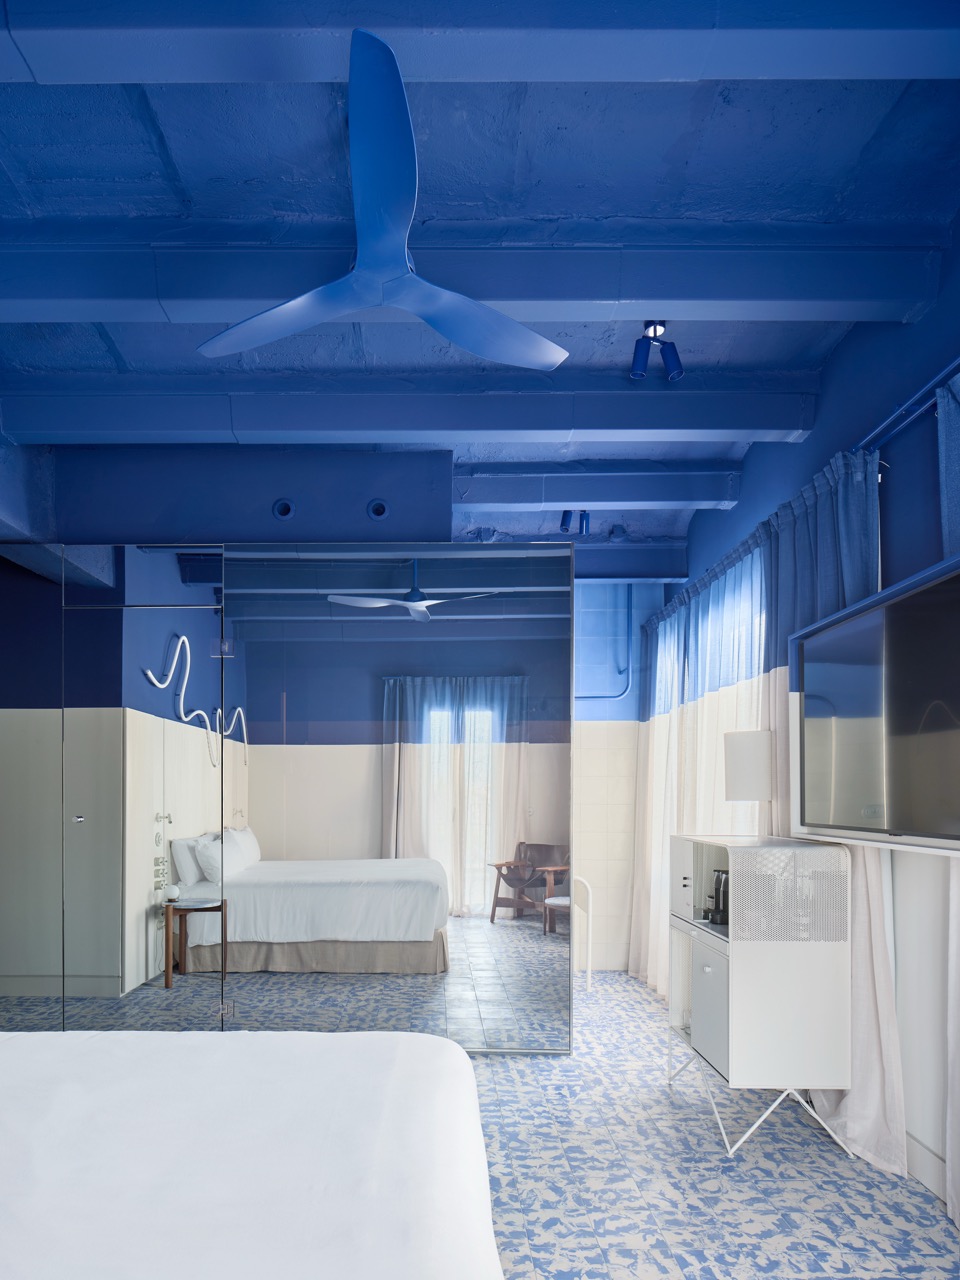
Colour becomes an important design tool. Carefully positioned chromatic elements establish a visual distinction between existing surfaces and newly introduced architectural features.
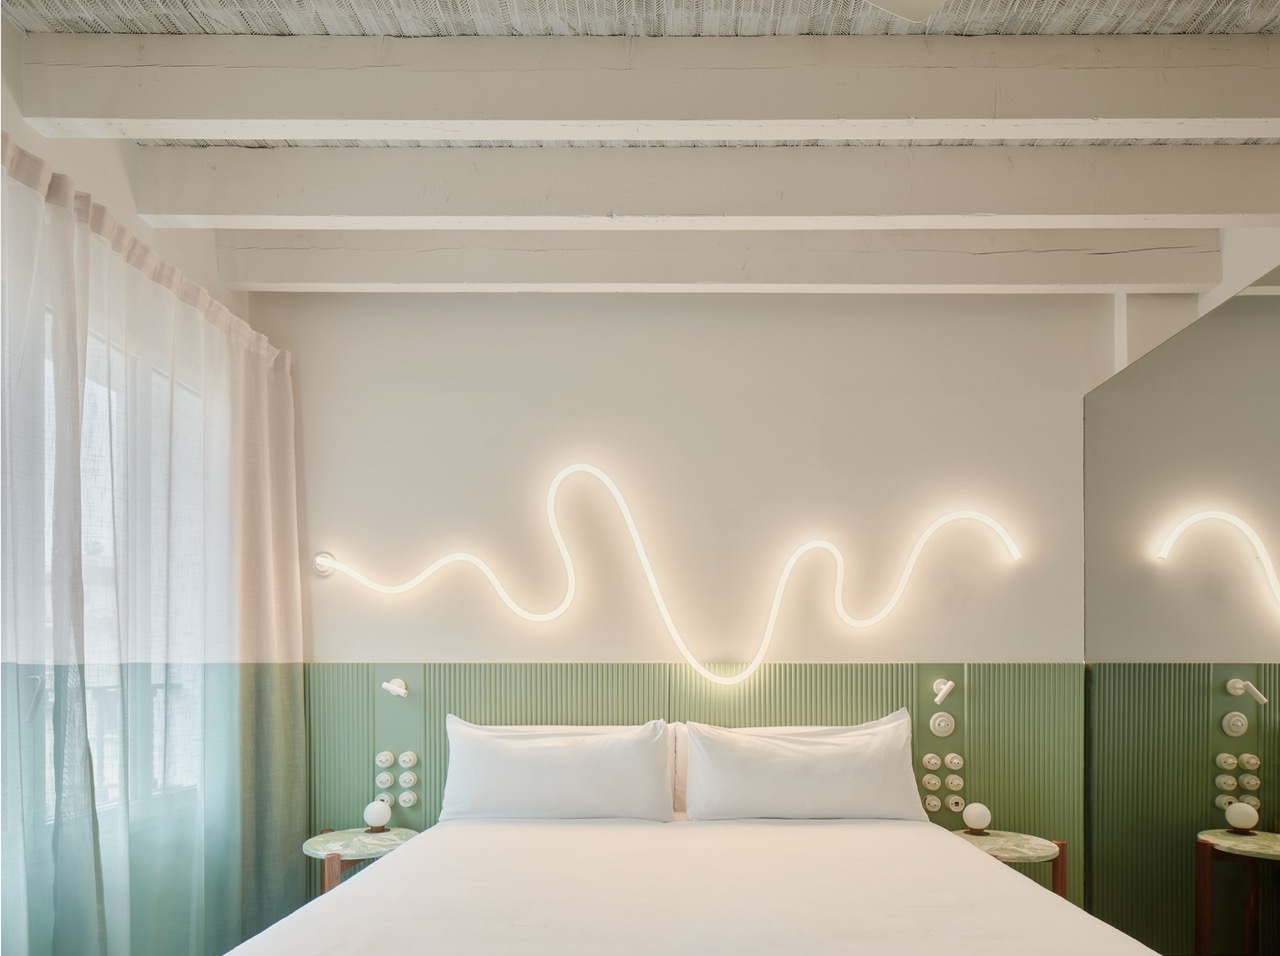
Neon artworks by Mallorcan artist Pedro Óliver add another dimension, bringing contemporary artistic expression into dialogue with the building’s historical character. The interiors of the new structure follow a different approach.
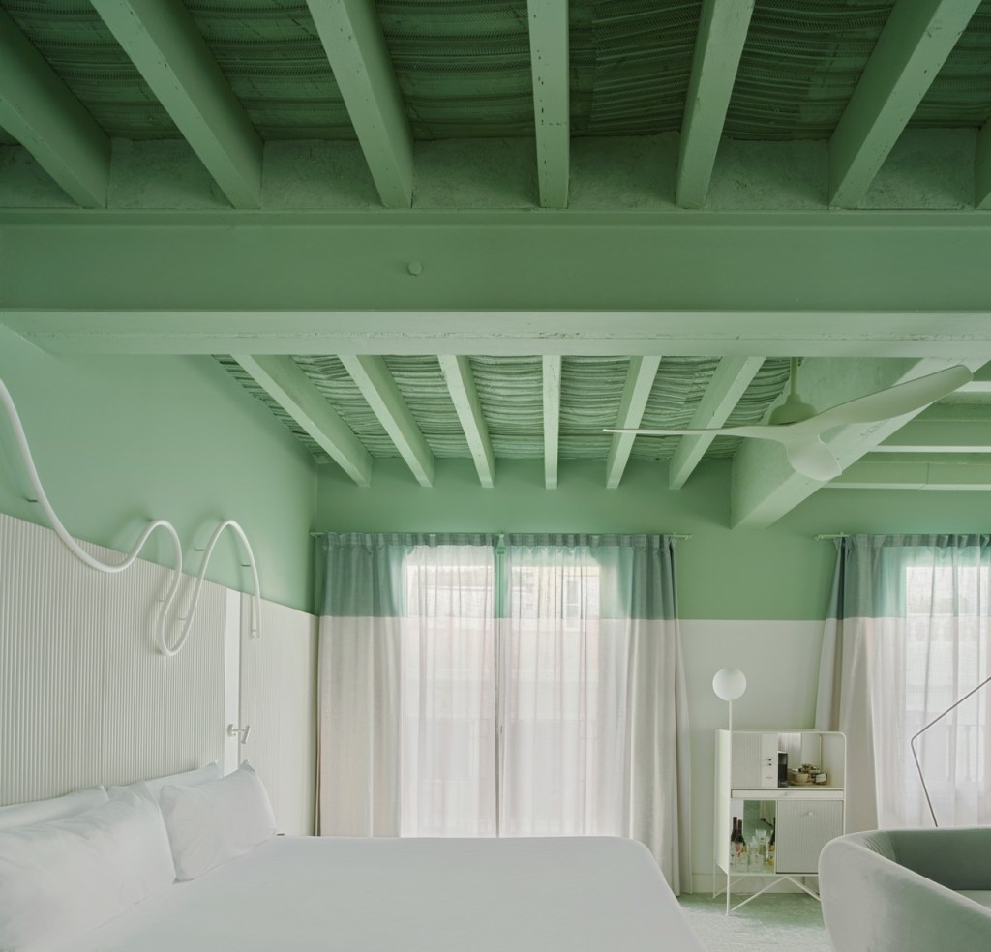
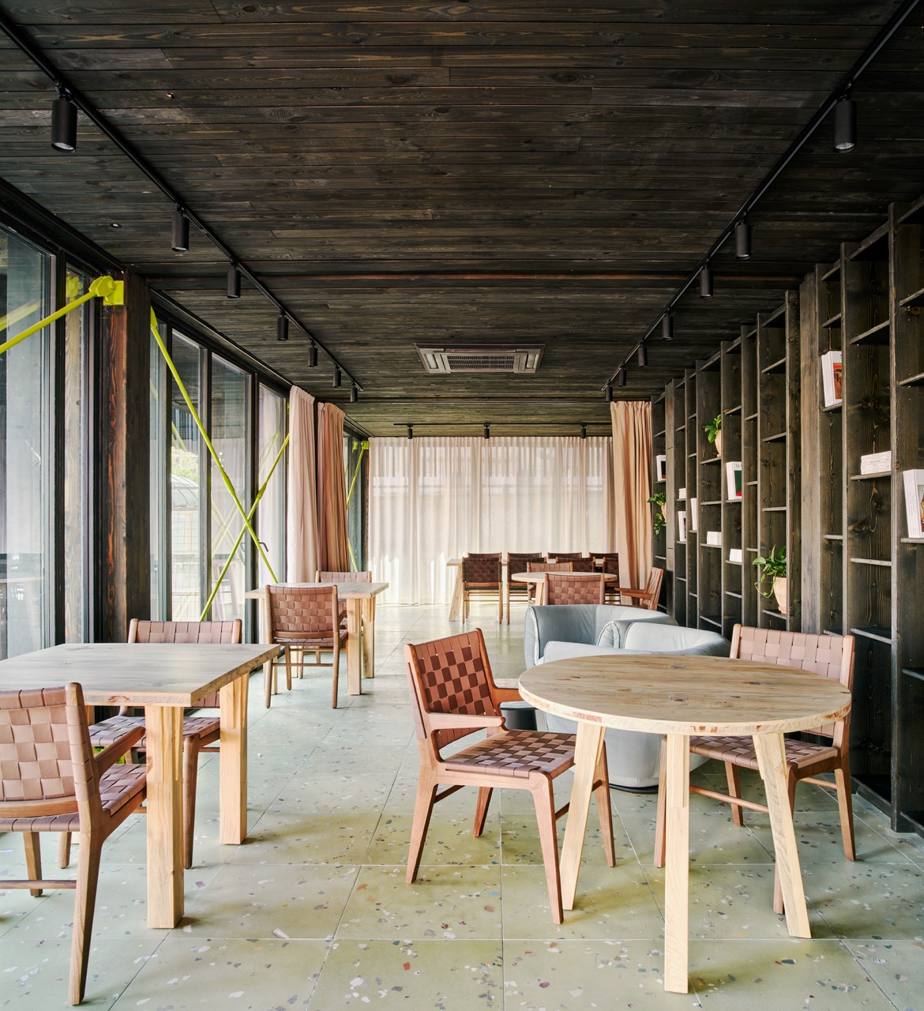
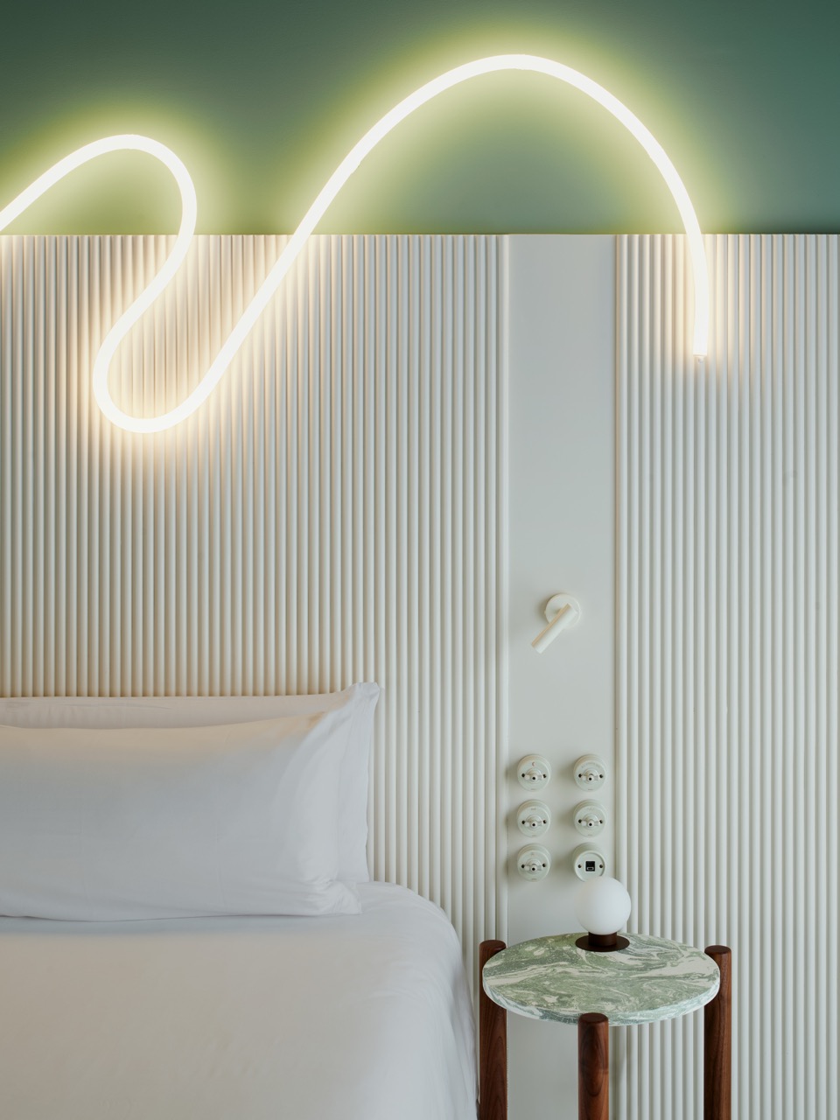
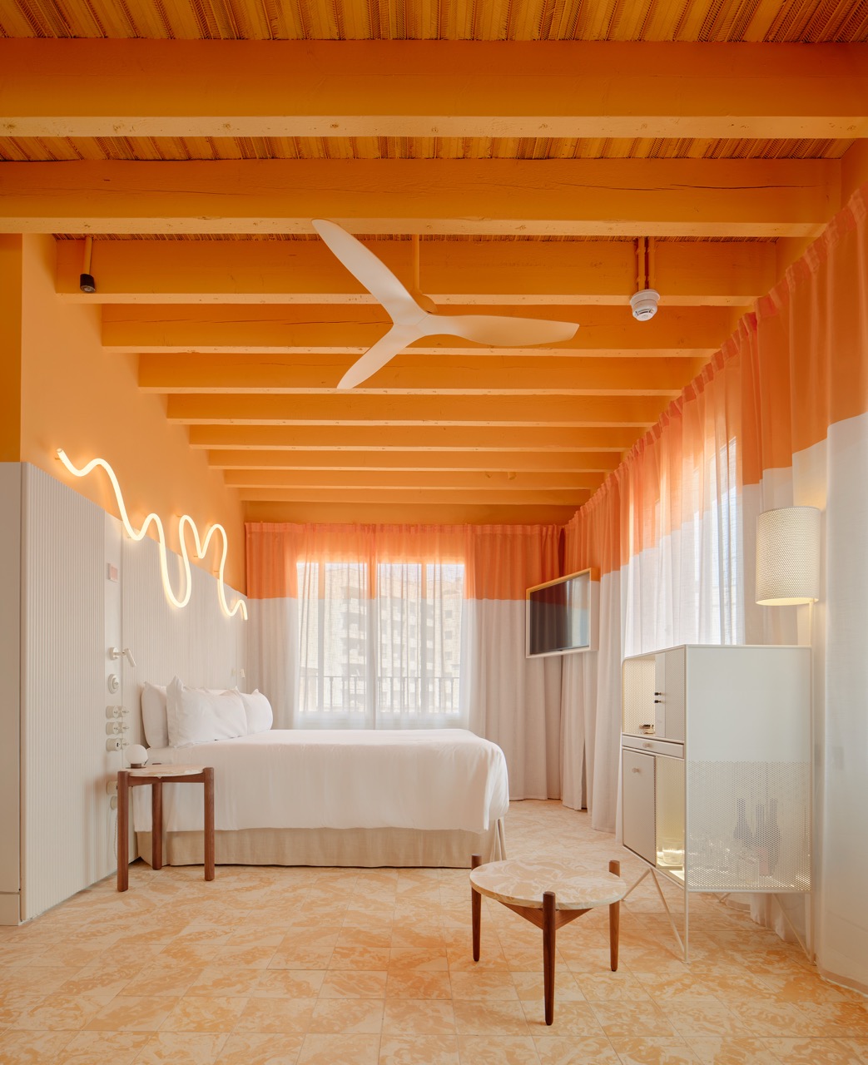
Here, exposed timber, integrated furnishings and expressive graphic compositions create an atmosphere that feels contemporary, experimental and distinctly individual. Murals by local artist Albert Pinya introduce playful narratives inspired by sustainability and environmental awareness.
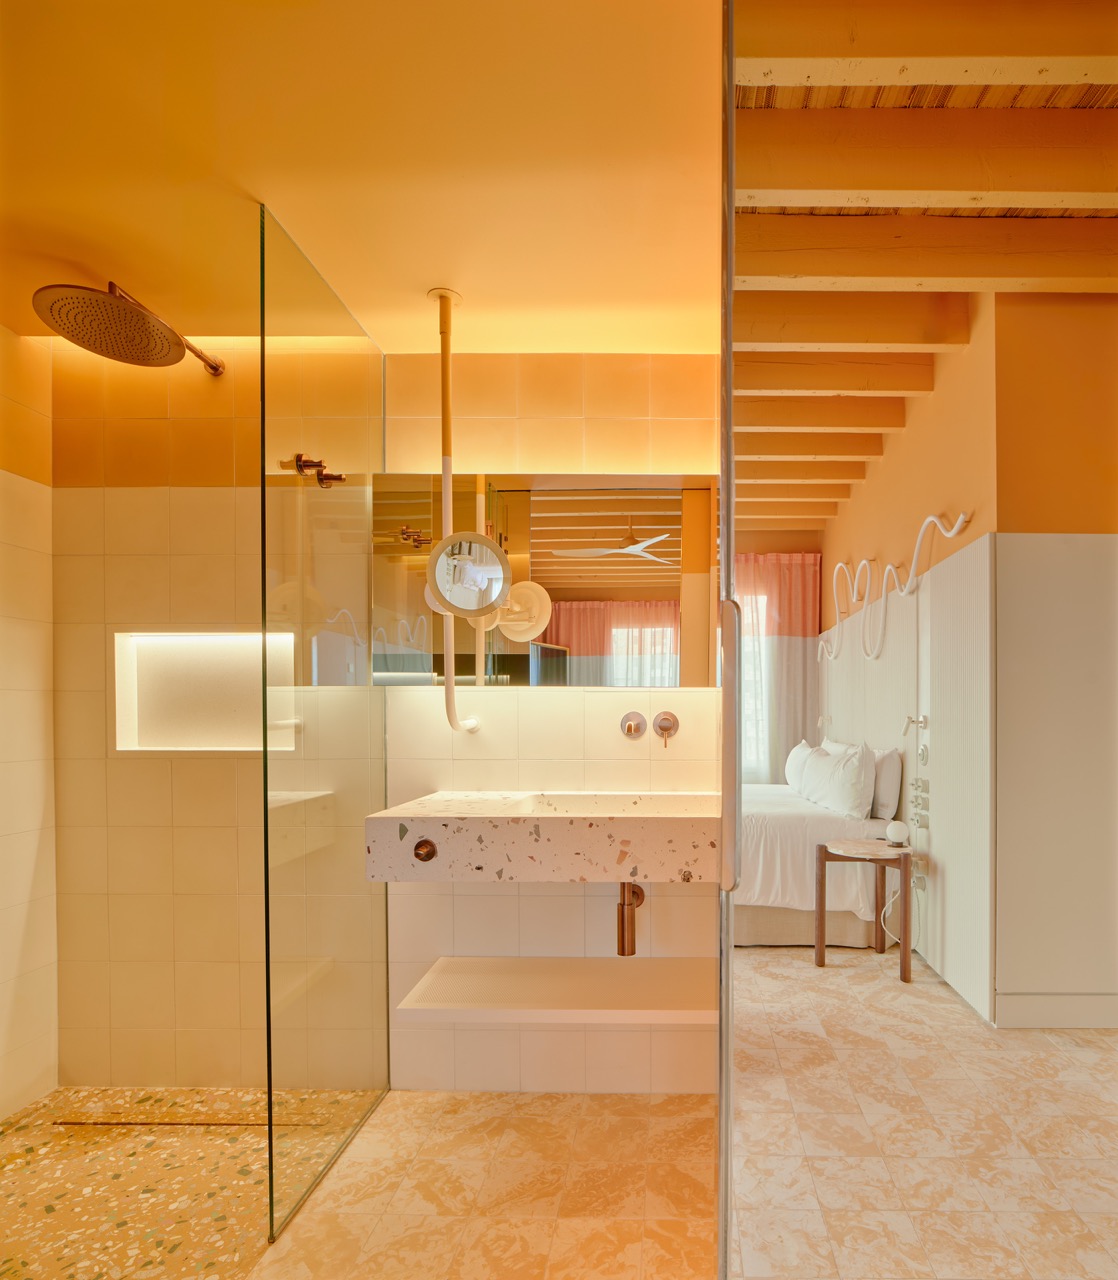
Mirrored surfaces, carefully considered lighting and built-in furniture contribute to an interior language that balances functionality with visual experimentation. Rather than adopting a uniform decorative style, the hotel allows different spaces to develop their own personalities.
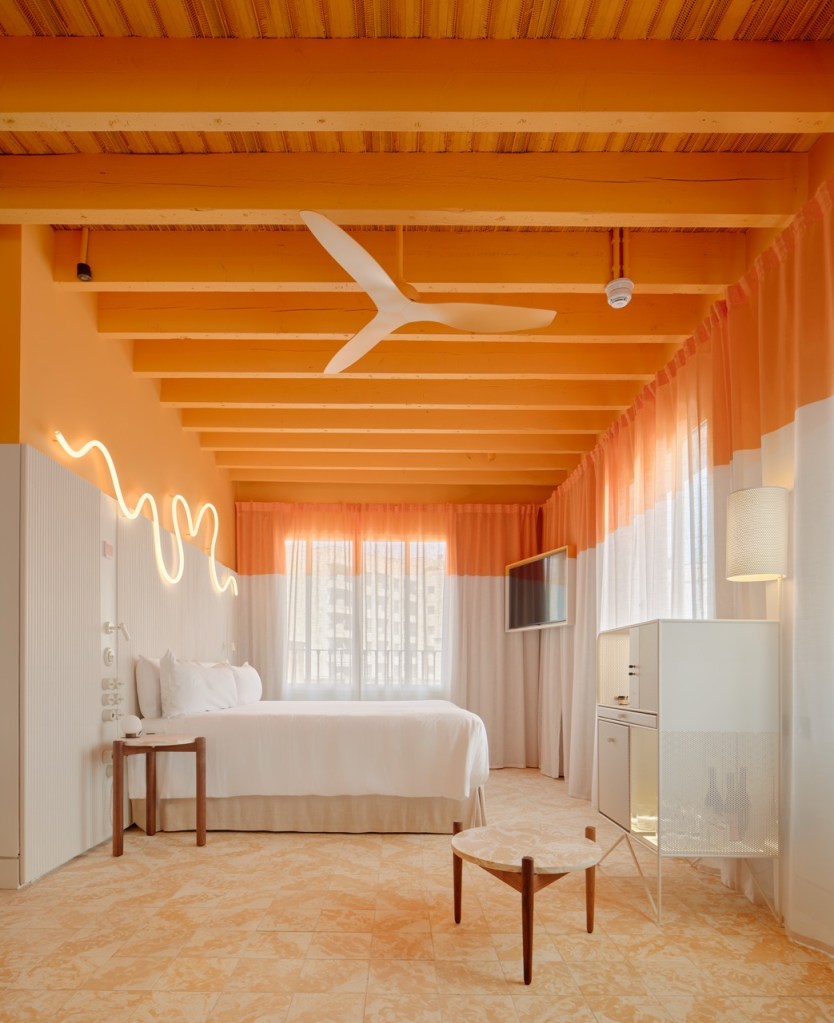
The result is a collection of interiors that feel connected through architectural intention rather than repetition.
Materiality and Mediterranean Character
Throughout Terreno Barrio Hotel, materials play an essential role in shaping the architectural experience. Timber introduces warmth and texture, while the historic building retains the material presence of its original construction. The contrast between natural surfaces and contemporary finishes reinforces the dialogue between the two structures.
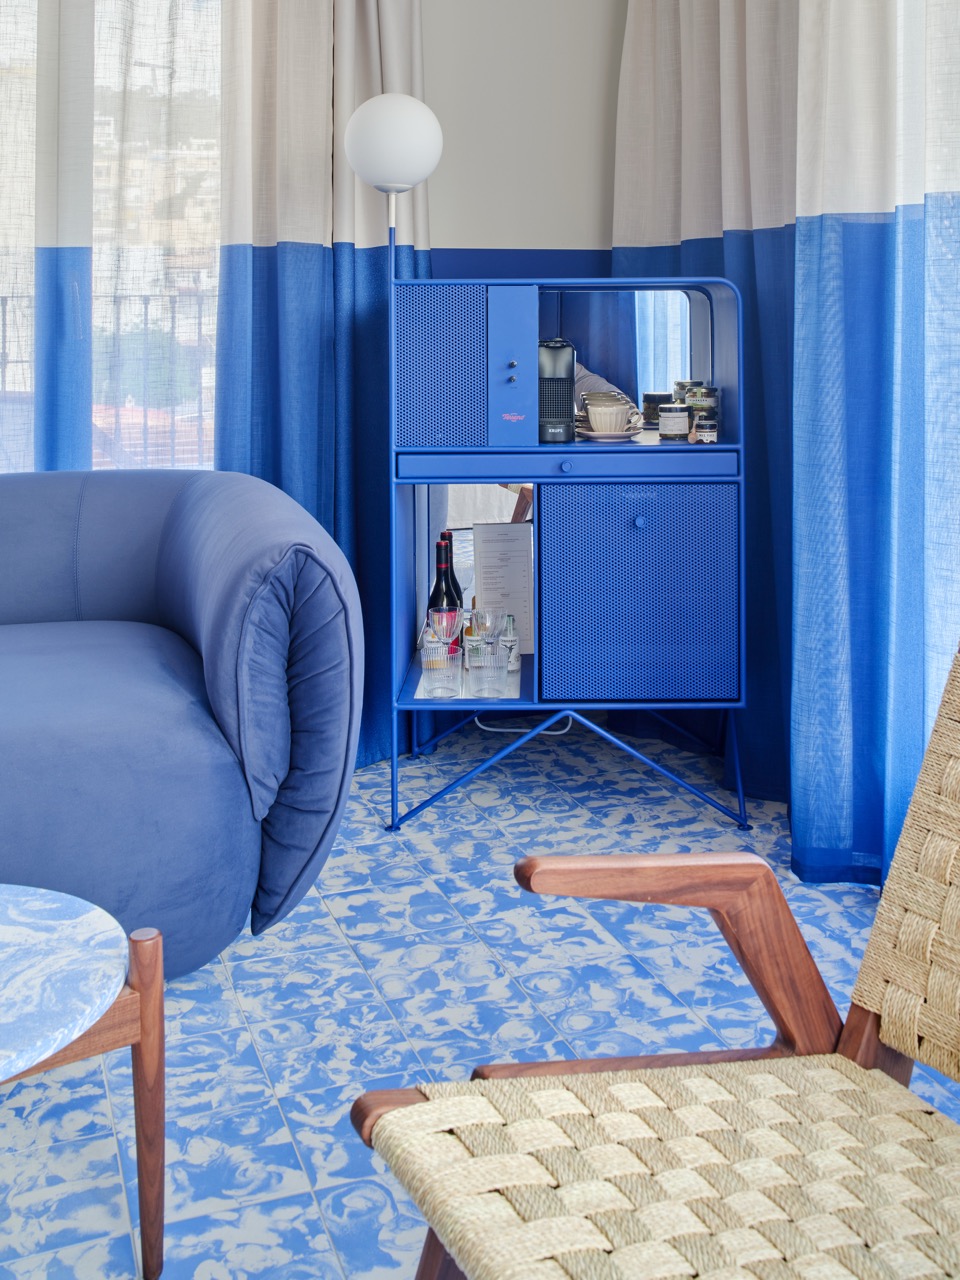
Custom-made furniture and architectural details contribute to a sense of craftsmanship, while locally produced elements strengthen the project’s connection to Mallorca. The material palette avoids conventional decorative interpretations of Mediterranean hospitality.
Instead, OHLAB explores a more contemporary expression of the island’s identity — one defined by authenticity, material honesty and an appreciation of local creative traditions.
Sustainability Beyond Aesthetics
Environmental responsibility is fundamental to the architectural concept.
The new building incorporates a cross-laminated timber structure, reducing reliance on more carbon-intensive conventional construction materials. Its design follows Passive House principles, with particular attention to thermal performance, solar protection and energy efficiency. Automated vertical timber louvres regulate sunlight entering the building, responding to seasonal conditions and helping to control interior temperatures.
Natural cork insulation contributes to the building envelope, while a planted roof introduces vegetation into the architectural composition. The project also incorporates rainwater collection and grey-water reuse systems, supporting a more responsible approach to water management.
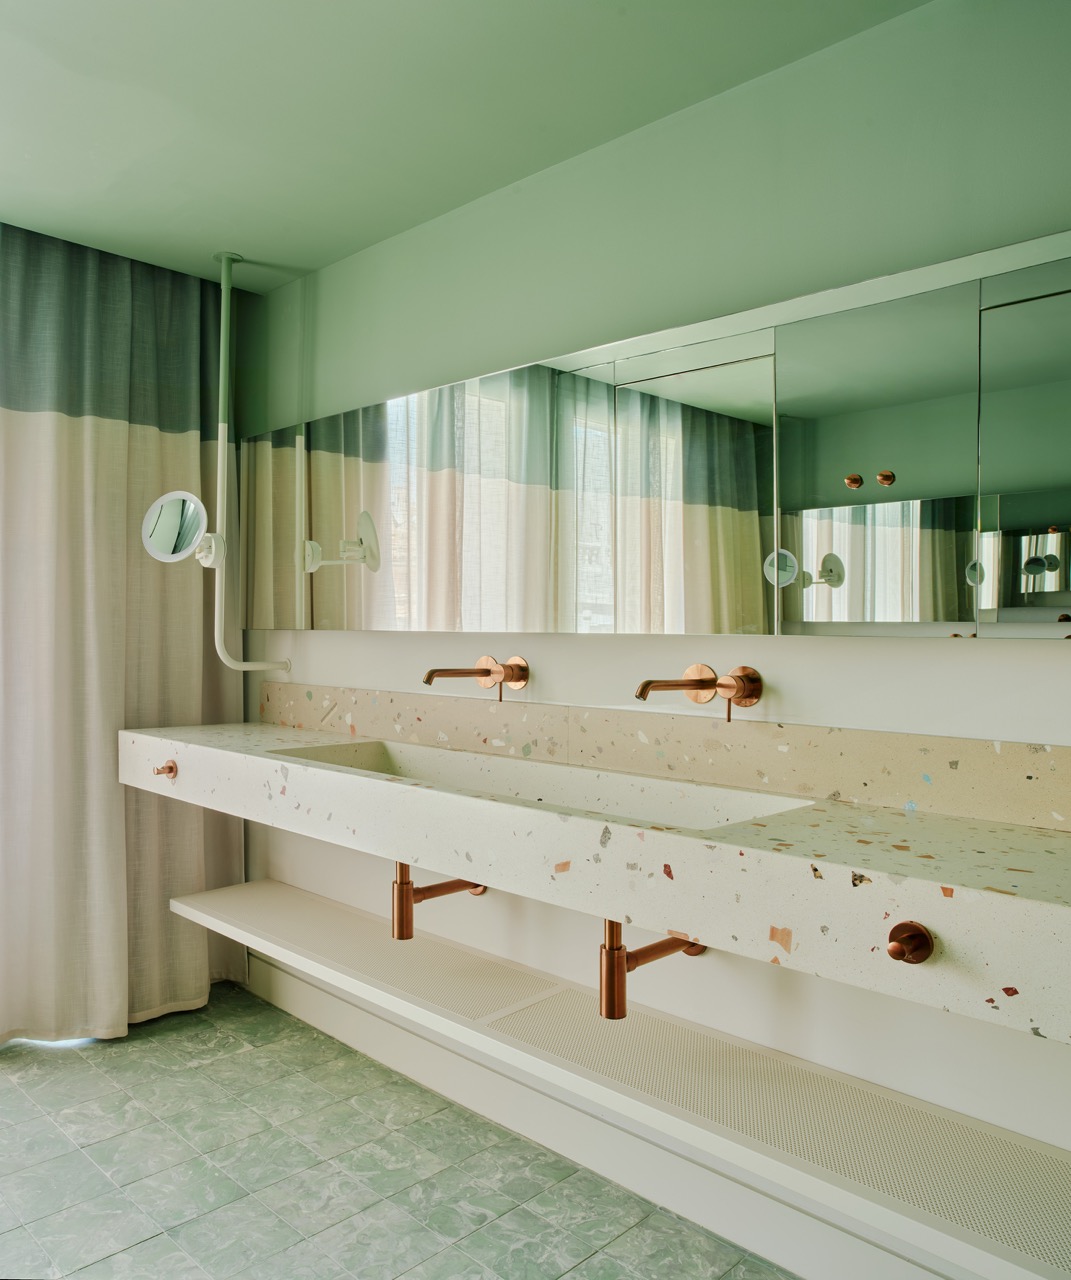
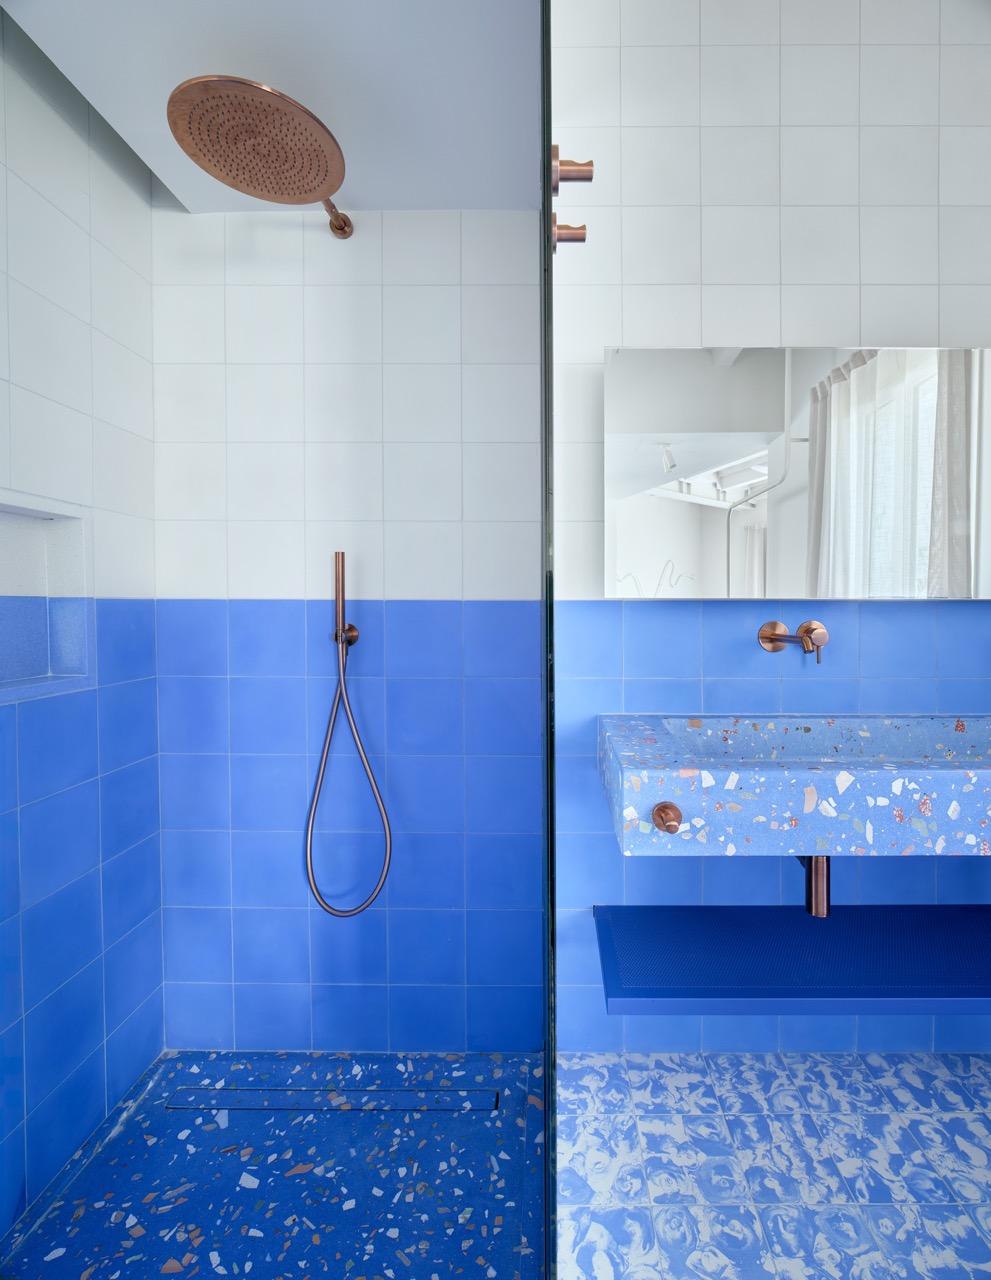
Circular construction principles are visible in the treatment of materials recovered during renovation. In collaboration with Mallorcan manufacturer Huguet, demolition aggregates have been reused to create terrazzo elements, including washbasins, shower surfaces and architectural finishes. These decisions demonstrate how environmental considerations can influence not only the technical performance of a building but also its material identity.
Terreno Barrio Hotel has achieved LEED Platinum certification, reflecting the project’s broader commitment to sustainable construction and operation.
A Celebration of Local Creativity
The project is deeply connected to Mallorca’s creative community. OHLAB has collaborated with local artists, designers, manufacturers and craftspeople to develop elements that give the hotel its distinctive character.
The artistic contributions of Pedro Óliver and Albert Pinya introduce contemporary cultural references, while bespoke furniture and decorative details reflect the expertise of local workshops. These collaborations establish a connection between architecture and the island’s creative traditions.
Rather than relying on internationally recognisable design objects alone, the project embraces the value of local production and individual artistic expression. This approach gives the interiors a sense of authenticity that extends beyond visual aesthetics.
Terreno Barrio Hotel represents a shift in the way hospitality architecture can engage with its surroundings. Its ambition extends beyond providing accommodation. Through the integration of public-facing spaces, cultural activities and pedestrian connections, the project becomes part of the neighbourhood’s evolving identity.
The coexistence of a restored historic building and a contemporary timber structure offers a compelling architectural response to the challenges of urban regeneration. At the same time, the interiors demonstrate how craftsmanship, art and material experimentation can create a distinctive hospitality experience without relying on conventional expressions of luxury.
For OHLAB, architecture becomes a means of connecting different scales of experience — from the intimate atmosphere of a guest room to the wider cultural and urban life of Palma.
Terreno Barrio Hotel ultimately suggests a more meaningful direction for contemporary hospitality: one in which architecture does not simply occupy a destination, but actively contributes to its character.
Rethinking Contemporary Hospitality