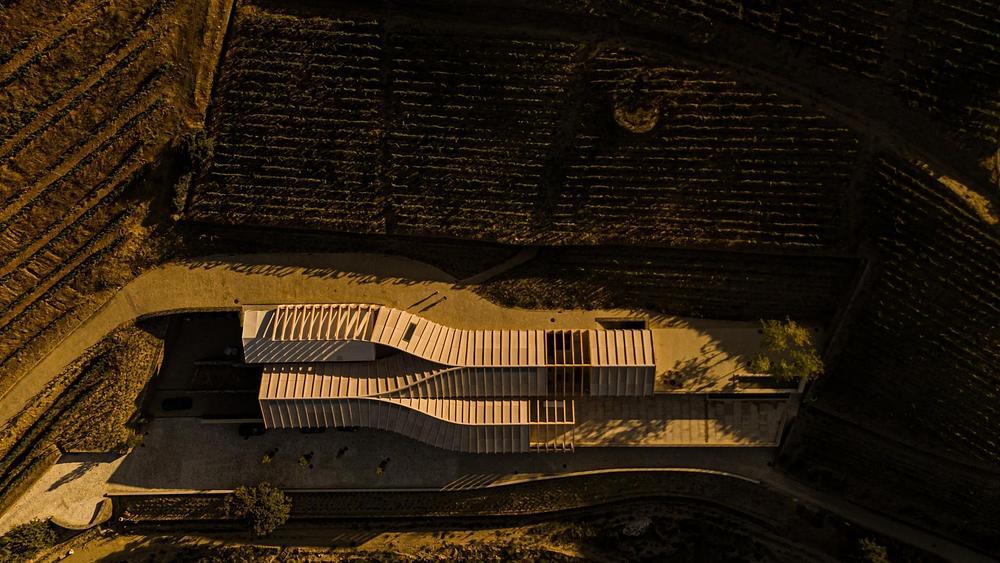
An architectural celebration of landscape, heritage and innovation, with a gravity-fed winery in Portugal’s Douro Valley taking the year’s highest honour.
LOCATION Tabuaço, Alto Douro, Portugal
ARCHITECTURE Atelier Sérgio Rebelo
YEAR 2024
STYLE Contemporary landscape-integrated architecture
PHOTOGRAPHY Fernando Guerra
In the terraced hills of Portugal’s Alto Douro wine region, architecture and landscape have found an extraordinary expression at Quinta de Adorigo Winery. Designed by Atelier Sérgio Rebelo, the winery has been named Architectural Design of the Year at the BLT Built Design Awards 2026, an international programme recognising excellence across architecture, interiors, landscape design and construction.
Set within the UNESCO-listed Douro wine landscape, the project forms part of a family-owned wine-tourism estate. Its architecture follows the natural contours of the hillside, with a series of interwoven volumes descending through the terraced terrain. Curving horizontal forms echo the movement of the surrounding vineyards, establishing a close relationship between the building and its agricultural setting.
The winery’s defining architectural feature is its gravity-fed production system. By arranging the building across different levels of the slope, the design allows wine to move through stages of production using gravity rather than relying entirely on mechanical pumping. This traditional approach to winemaking becomes a central organising principle of the architecture, connecting contemporary construction with the longstanding practices of the Douro Valley.

Rather than imposing a singular monumental form on the landscape, Atelier Sérgio Rebelo developed a composition that responds to the rhythm of the vineyards and the geography of the site. The resulting architecture expresses both the technical requirements of wine production and the cultural identity of a region shaped by centuries of viticulture.
The project was selected from an international field of more than 800 submissions evaluated by a 30-member jury. Winners represented more than 50 countries, reflecting a broad range of architectural approaches, scales and cultural contexts.
Beyond the Portuguese winery, the awards recognised several projects centred on the transformation of existing architecture. In Toronto, Snider House by Giannone Petricone Associates Inc. Architects received Interior Design of the Year. The restoration of the historic residence, dating from around 1828, reinstated its original central-hall arrangement while introducing contemporary spaces that open towards the garden through a two-storey glazed extension.
In Montreal, Place des Montréalaises by Lemay, Angela Silver and AtkinsRéalis received Landscape Design of the Year. Constructed above a covered expressway, the new public space reconnects parts of the city while commemorating 21 women through a reflective installation, monumental staircase and planted landscape.
Hospitality architecture also featured prominently among the recognised projects. Meyer Davis received a Jury’s Top Pick distinction for the interiors of W Sardinia – Poltu Quatu, while the landscape of Akra Didim Hotel in Turkey, designed by TTDS | Tülay Tosun Design Studio, was similarly recognised. Other awarded hospitality projects included Desert Rock by Oppenheim Architecture, Villa Argentina by Studio 3LHD and Treehouse Hotel Silicon Valley by 10 Design.

The wider selection brought together established international practices and emerging designers. ZHA, Jean Nouvel, SHoP Architects and Miralles Tagliabue EMBT appeared among the winners, alongside projects exploring adaptive reuse, sustainable construction and new forms of residential architecture.
Among the emerging talents, ANIMA, a cooperative housing concept developed at University College London, received Emerging Architect of the Year. Its proposed system combines modular timber and hempcrete construction with robotic technologies intended to allow homes to adapt as their occupants’ needs change.
Taken together, the BLT Built Design Awards 2026 reveal a recurring architectural interest in the relationship between place, memory and contemporary use. From the restoration of historic residences to the reinvention of urban infrastructure, many of the recognised projects demonstrate how design can respond to what already exists rather than begin from an entirely blank slate.
At Quinta de Adorigo, this philosophy is particularly evident. The building’s architectural identity emerges from the land itself, allowing the terraced vineyards, the movement of gravity and the traditions of winemaking to shape a contemporary structure. Its recognition as Architectural Design of the Year highlights an approach in which architecture becomes an extension of landscape, culture and function.

Project Credits
FEATURED PROJECT Quinta de Adorigo Winery
LOCATION Tabuaço, Alto Douro, Portugal
ARCHITECTURE Atelier Sérgio Rebelo
LEAD DESIGNER Sérgio Rebelo
PROJECT YEAR 2024
CLIENT Quinta de Adorigo
PHOTOGRAPHY Fernando Guerra
AWARD Architectural Design of the Year — BLT Built Design Awards 2026
AWARDS ORGANISER 3C Group
AWARDS EDITION 2026