LOCATION: SPAIN, IBIZA, ES CUBELLS
ARCHITECT: K-STUDIO
STYLE: CONTEMPORARY MEDITERRANEAN
PHOTOGRAPHY: SALVA LÓPEZ, RICARD LÓPEZ
ON THE SOUTHERN COAST OF IBIZA, WHERE RUGGED ROCK FORMATIONS MEET AN ALMOST IMPOSSIBLY BLUE MEDITERRANEAN, VILLA INFINITY MAKES A COMPELLING CASE FOR STAYING IN.
Perched above the sea in Es Cubells, with sweeping views towards the Pityusic Islands, the villa occupies the sort of setting that might tempt an architect to do very little indeed. Yet this was not a project about building a spectacular house from scratch. Instead, Athens-based K-STUDIO was invited to reconsider an existing property, reshaping it into a generous, deeply personal retreat for a young family and their guests.
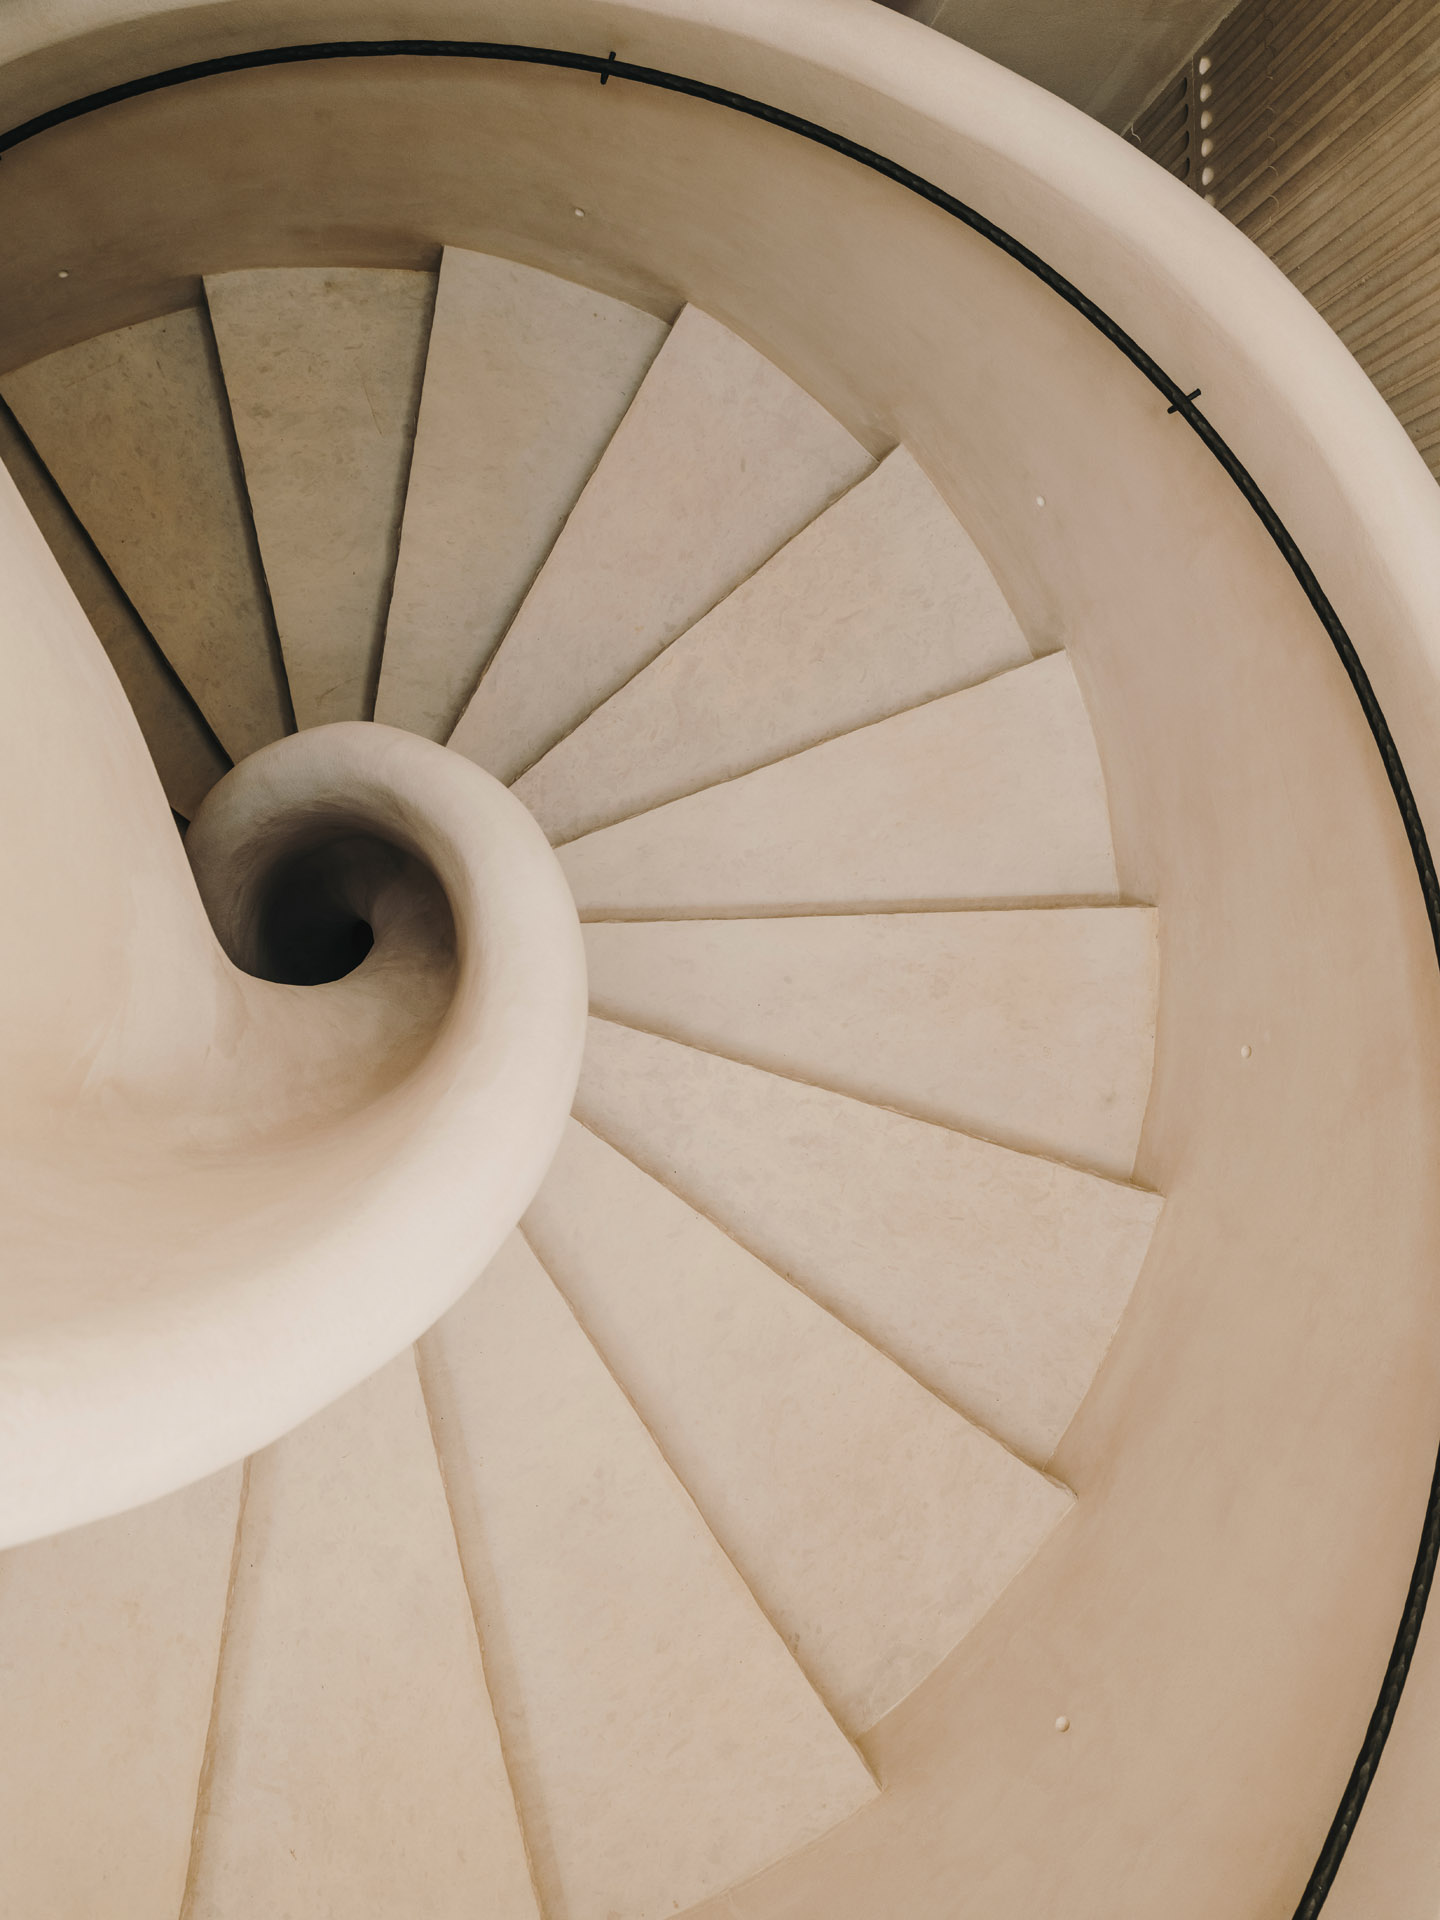
The transformation began with the way the house is experienced. Previously fragmented living areas were brought together to create a more fluid sequence of spaces, while the central staircase was reimagined as a sculptural presence within the interior. Rooms now unfold with a sense of ease, encouraging movement between gathering places and quieter corners. The architecture is generous without feeling formal — an important distinction in a house intended for barefoot afternoons and long, unhurried evenings.
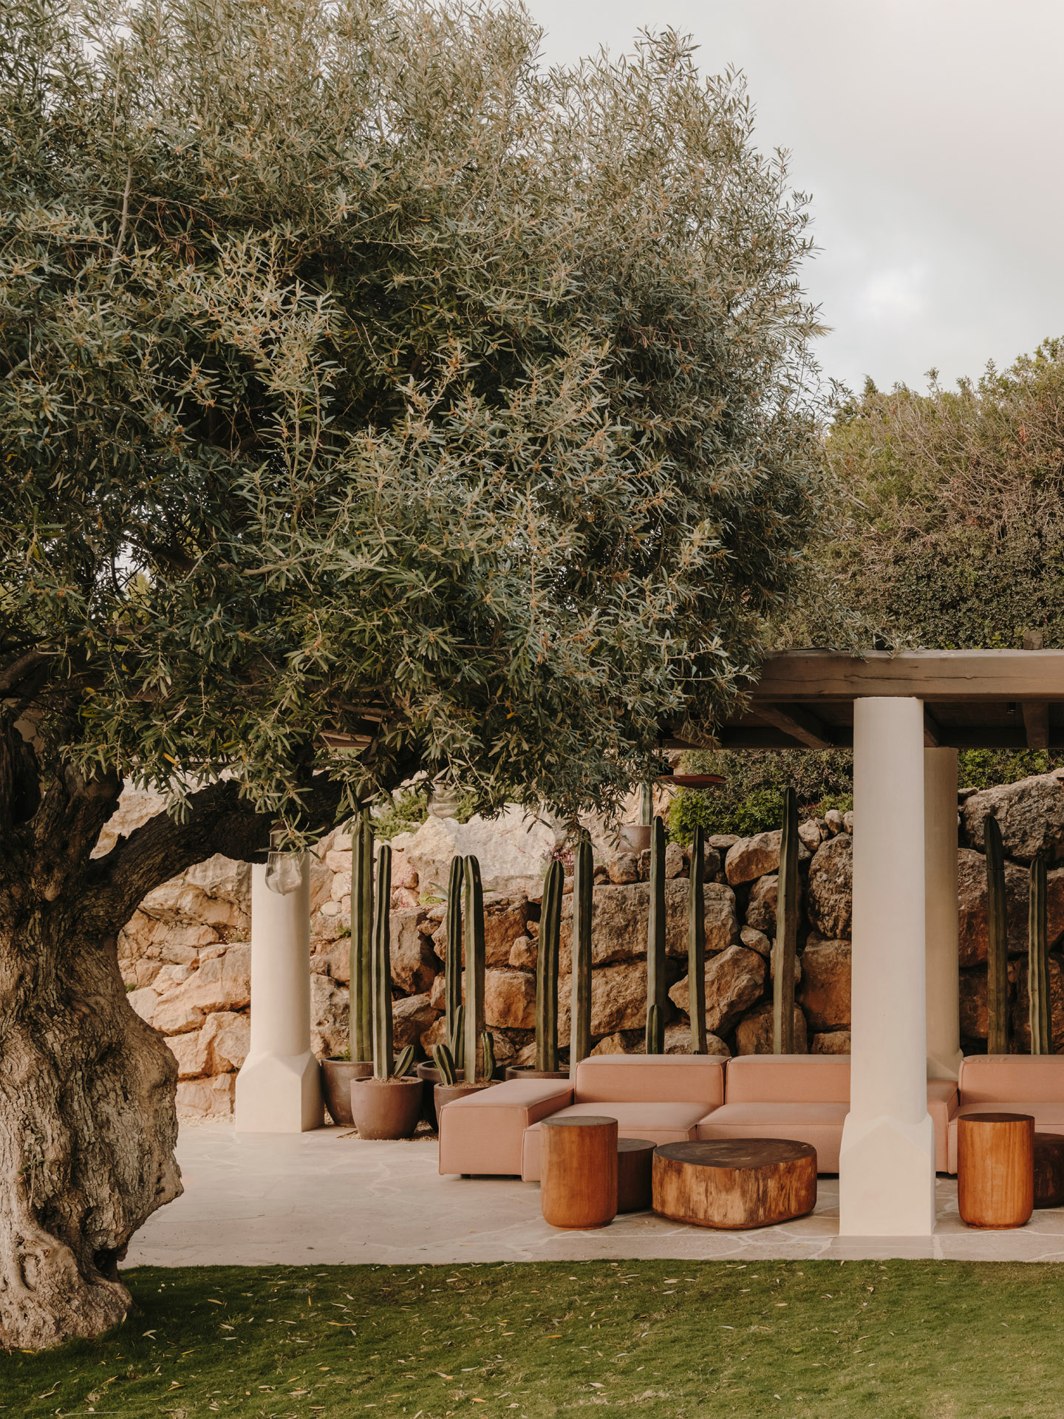
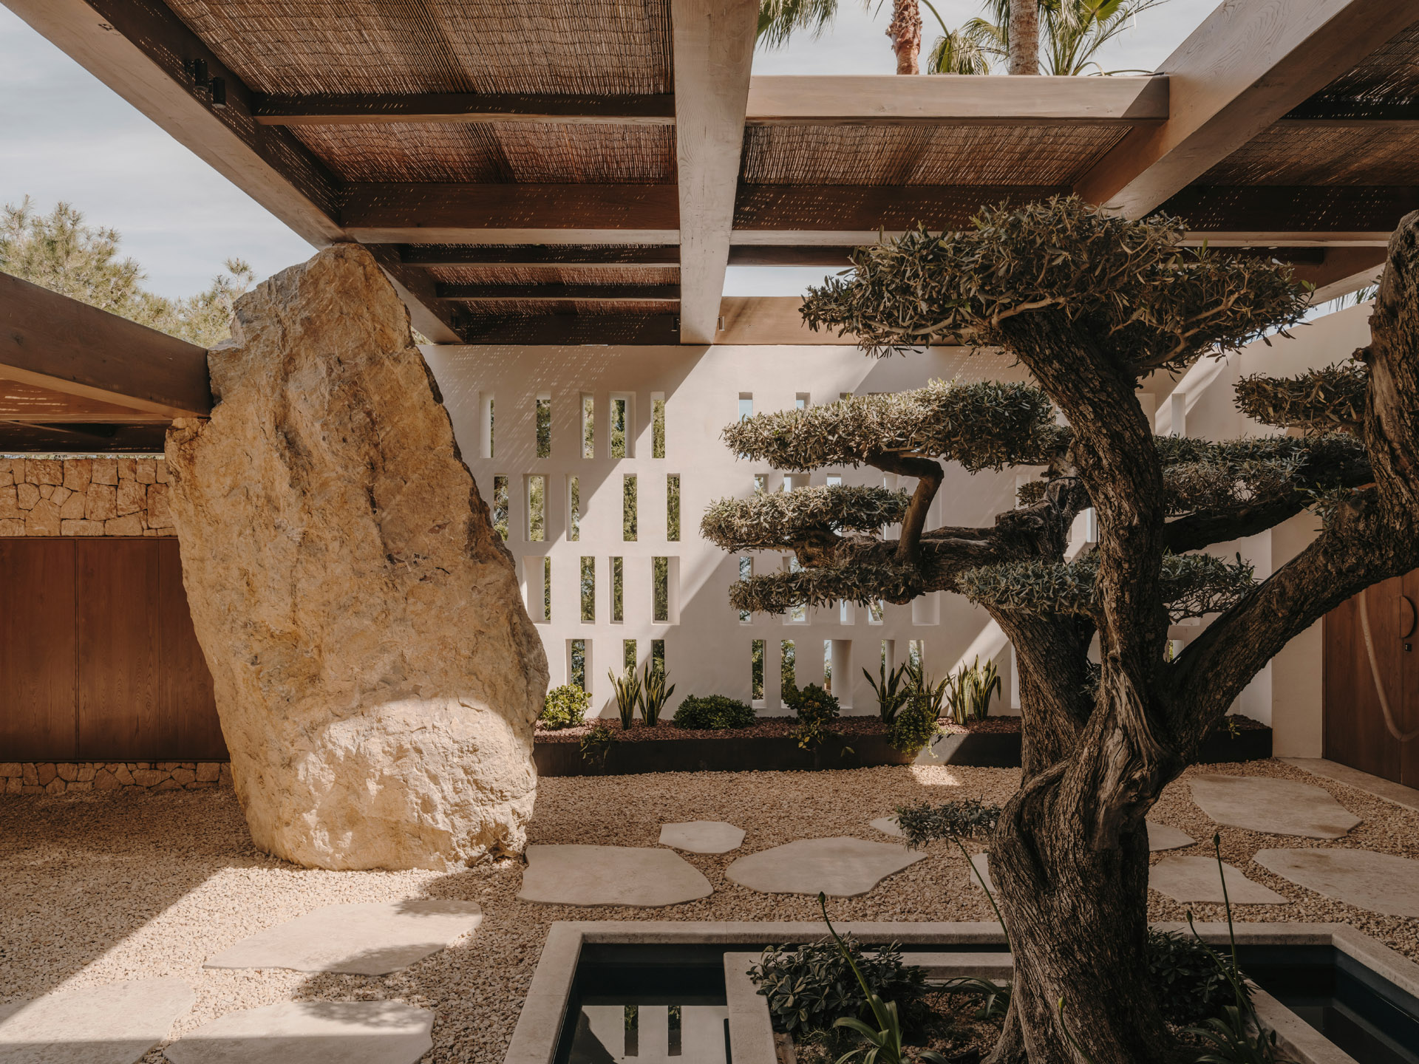
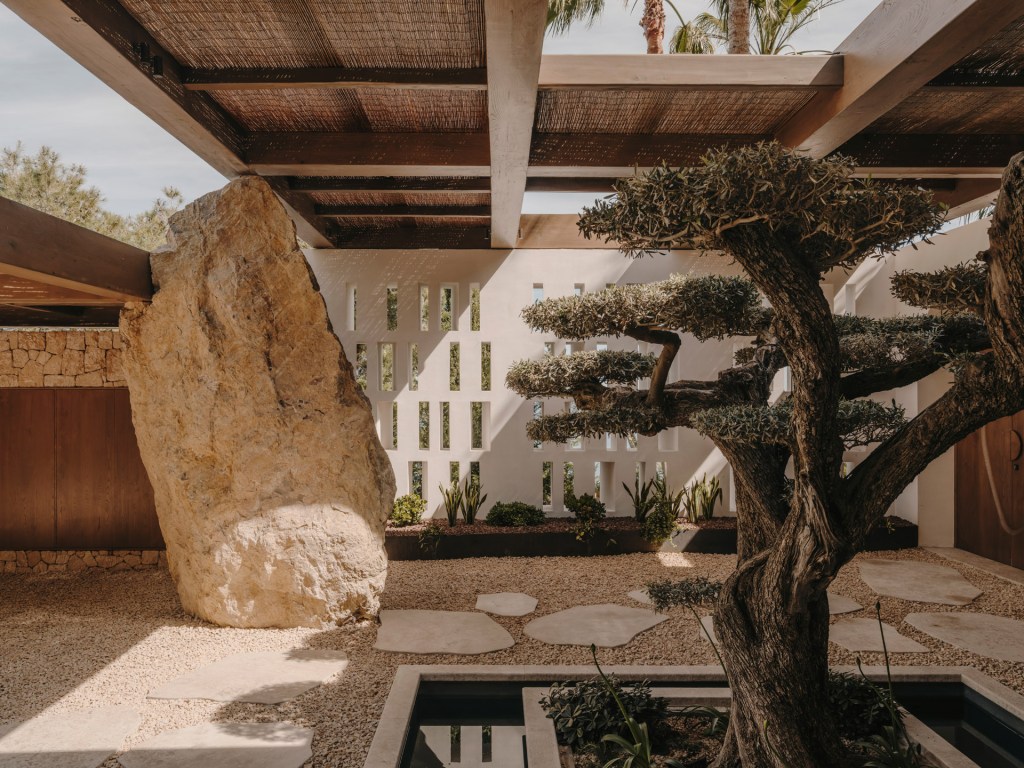
Arrival sets the tone. A sheltered patio beneath a timber pergola offers a moment of pause before the house reveals itself. At its centre, an olive tree rises through an opening in the canopy, creating a distinctly Mediterranean welcome. From here, the choice is wonderfully simple: step inside or continue towards the garden.
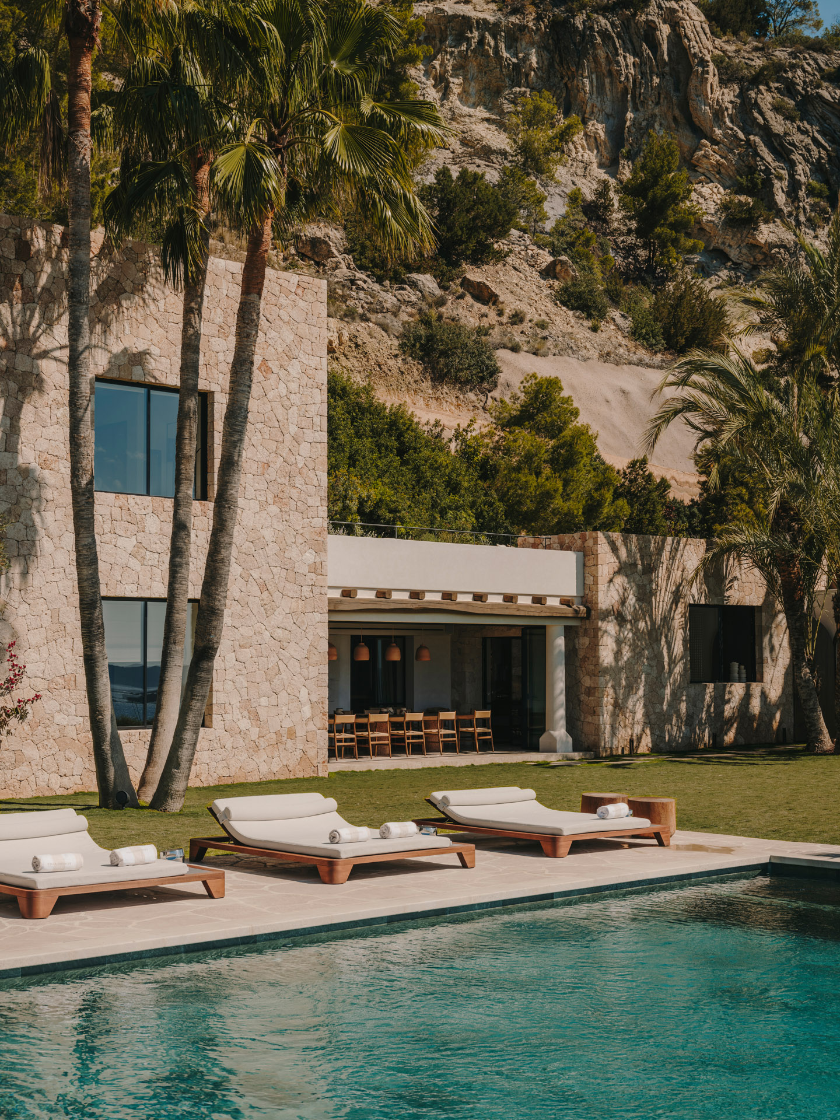
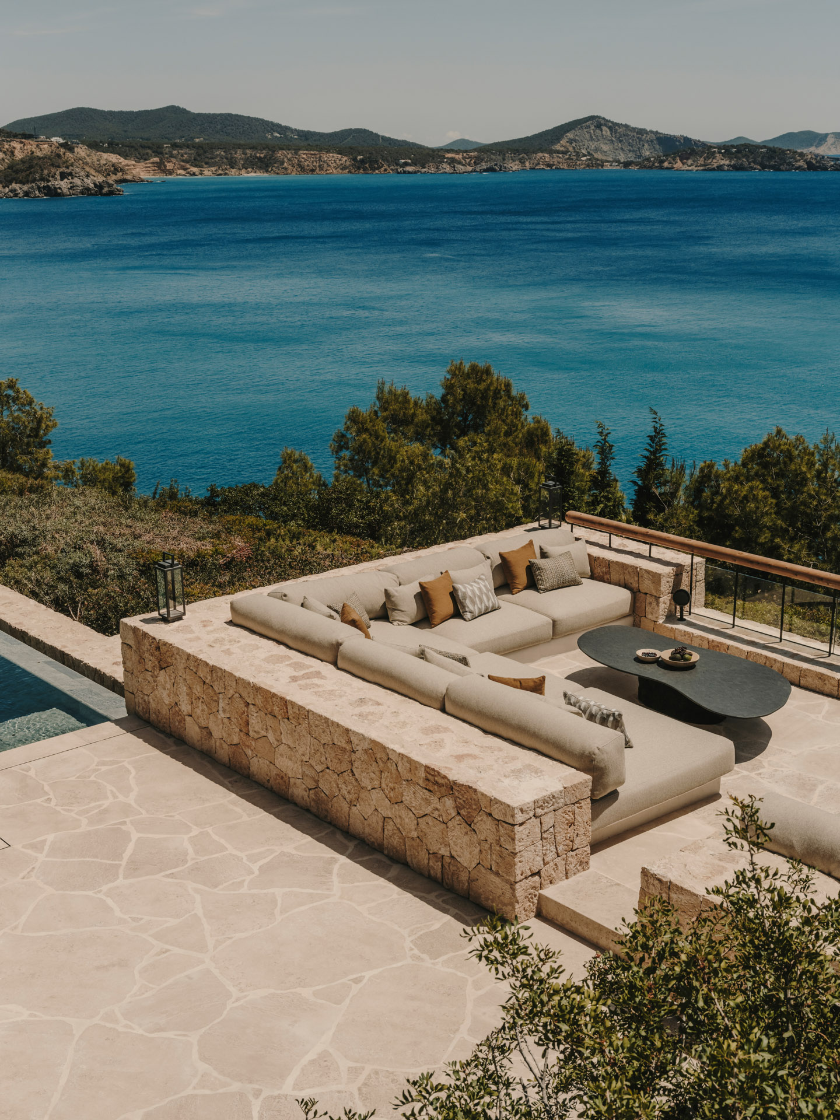
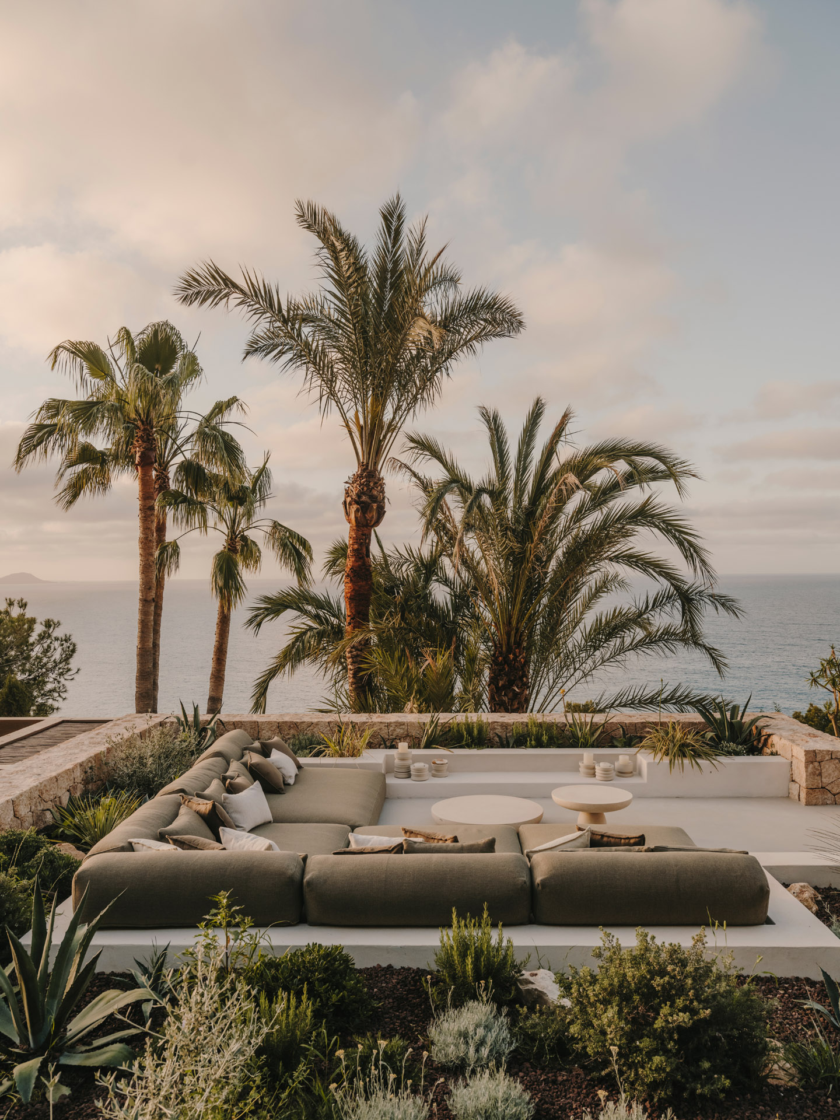
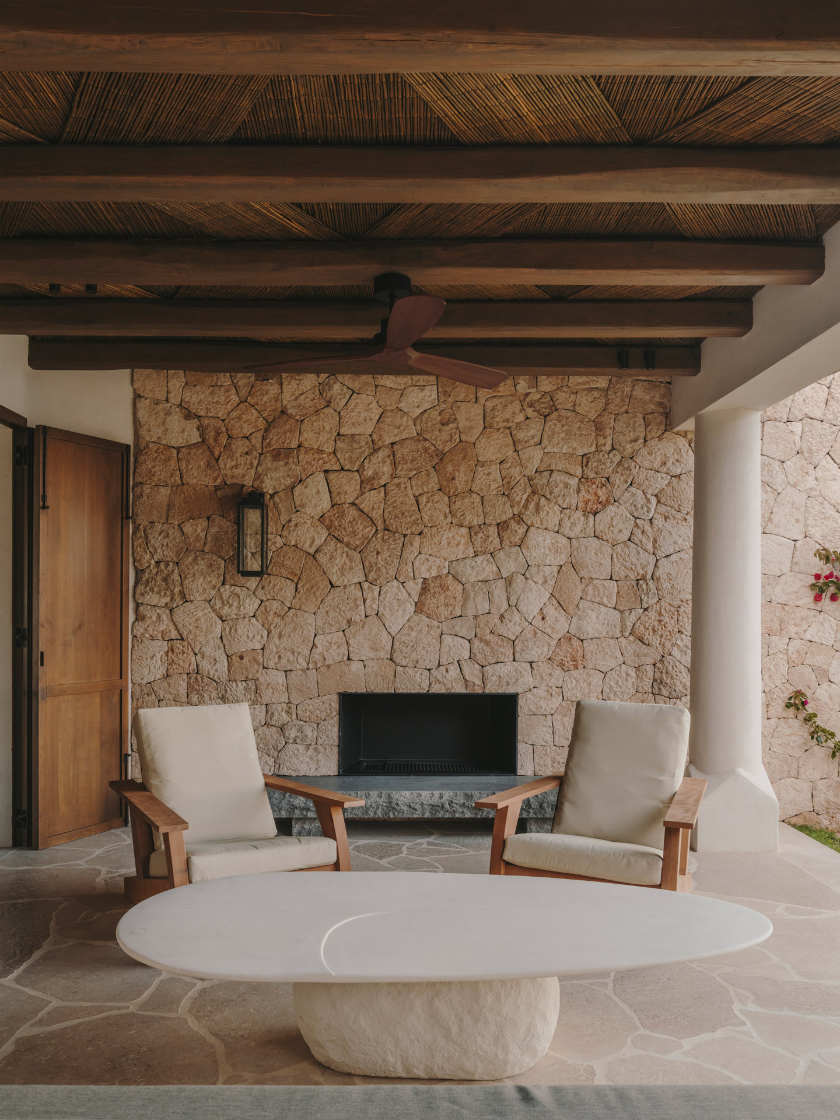
Outside, the swimming pool traces the edge of the plot, its water appearing to merge with the distant horizon. Lounges and an outdoor gym are tucked into stone enclosures or sheltered beneath pergolas, forming a collection of places to gather, retreat from the sun or simply admire the view. Rather than treating the landscape as a backdrop, K-STUDIO has made it part of the house’s everyday rhythm.
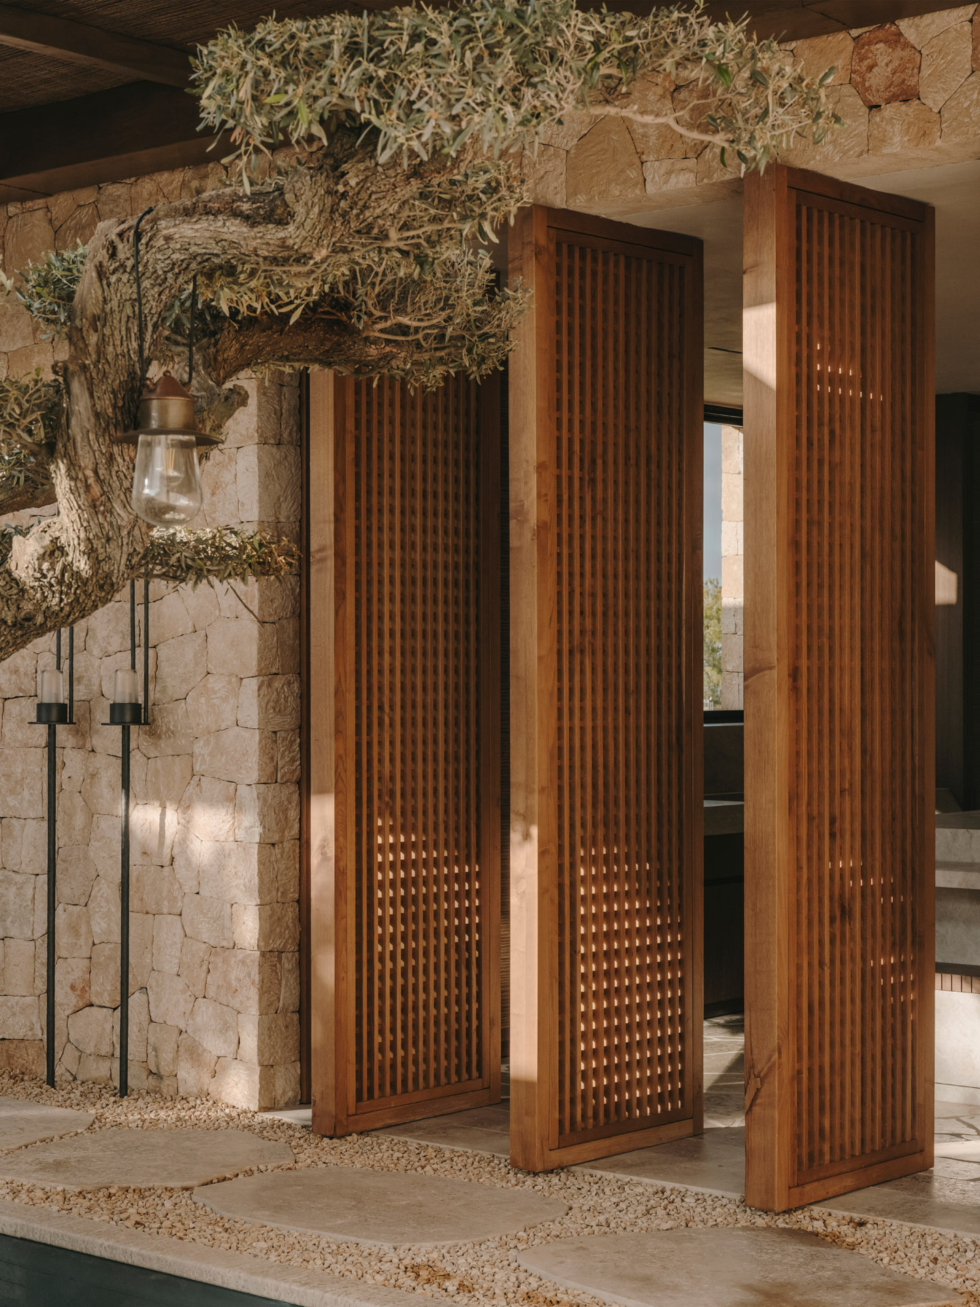
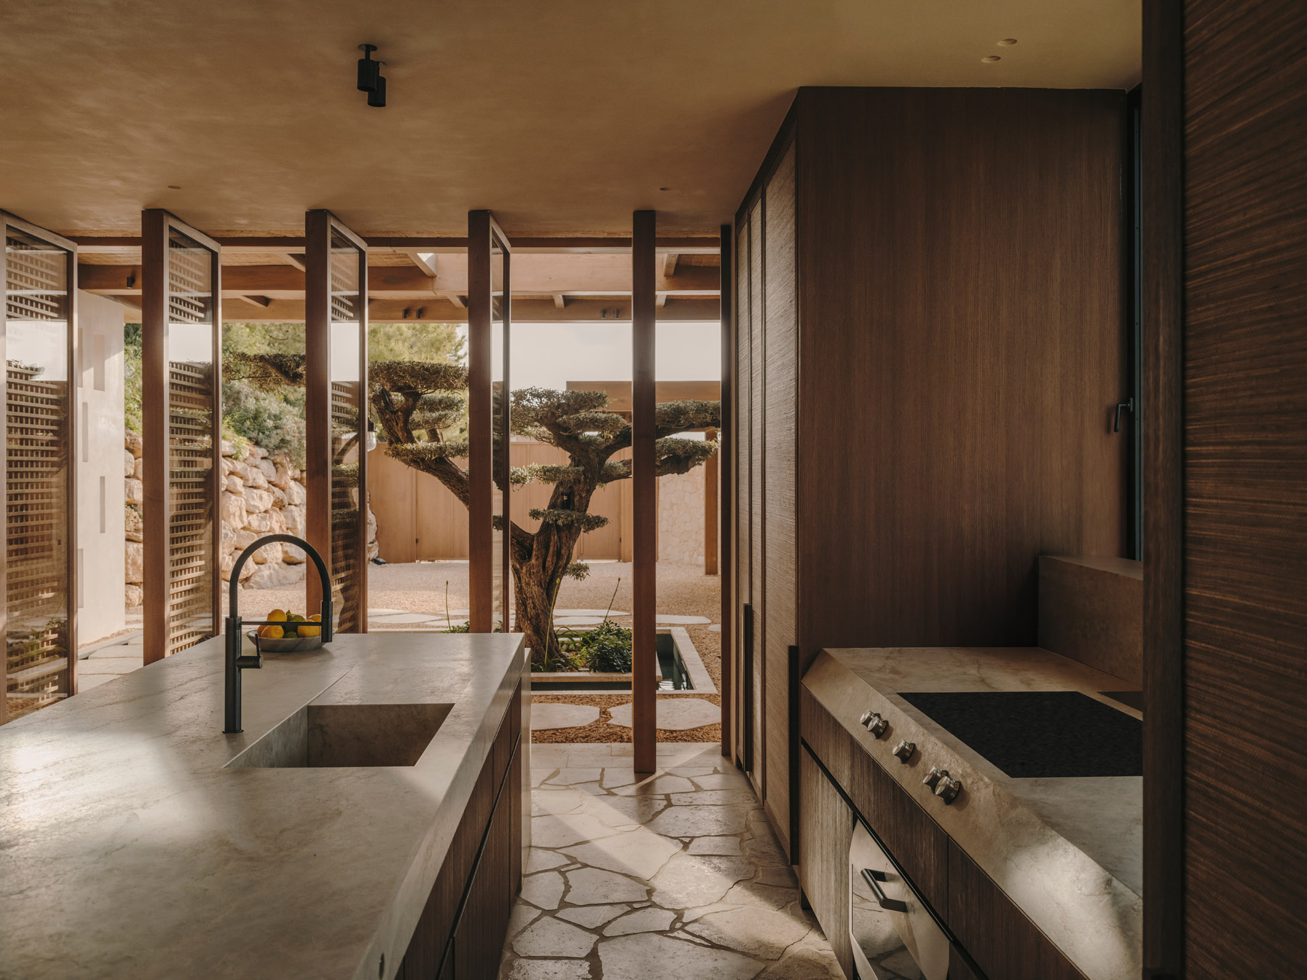
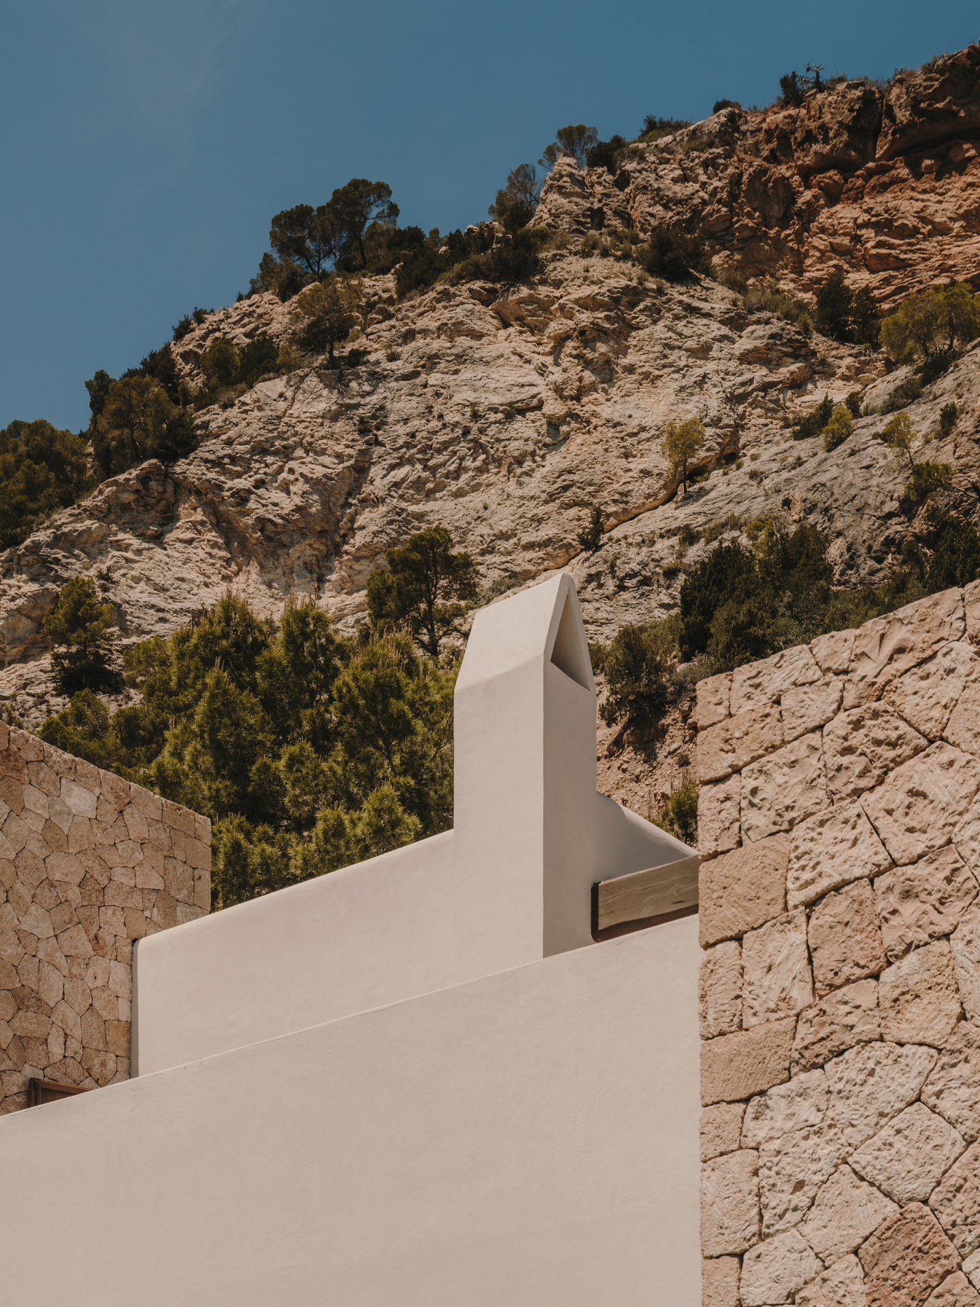
The material palette draws on Ibiza’s architectural traditions without resorting to nostalgia. Soft-edged rendered volumes sit alongside carefully sculpted stone, while chestnut-framed pergolas and woven canopies introduce warmth and texture. Flagstone paths connect the garden with selected interiors; concrete screed lends other surfaces a quiet simplicity. The effect is tactile and understated, allowing craftsmanship to take precedence over decoration.
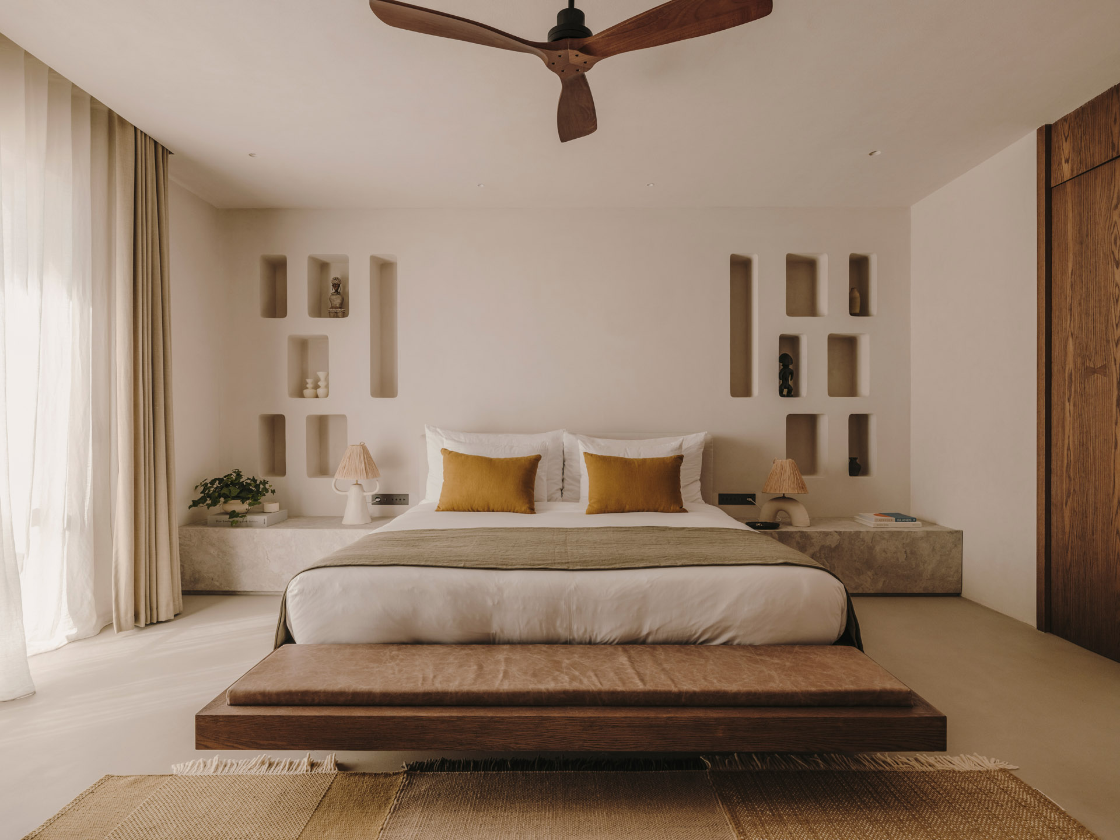
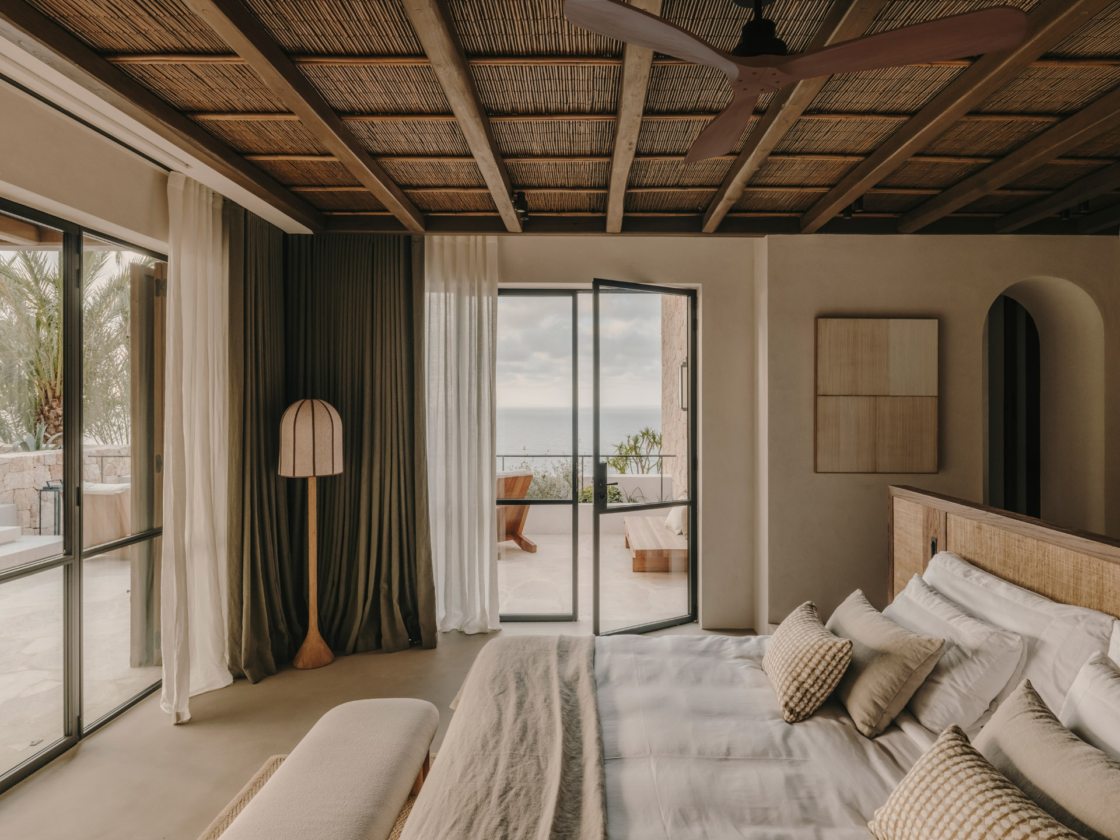
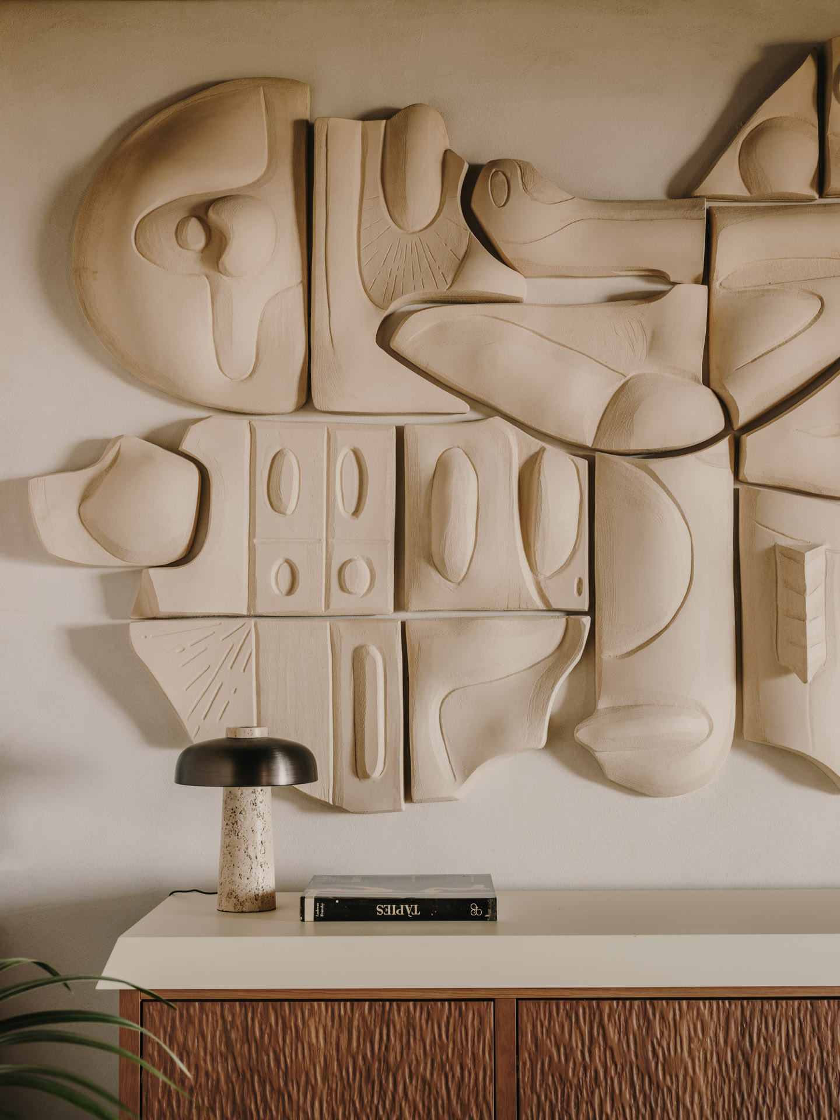
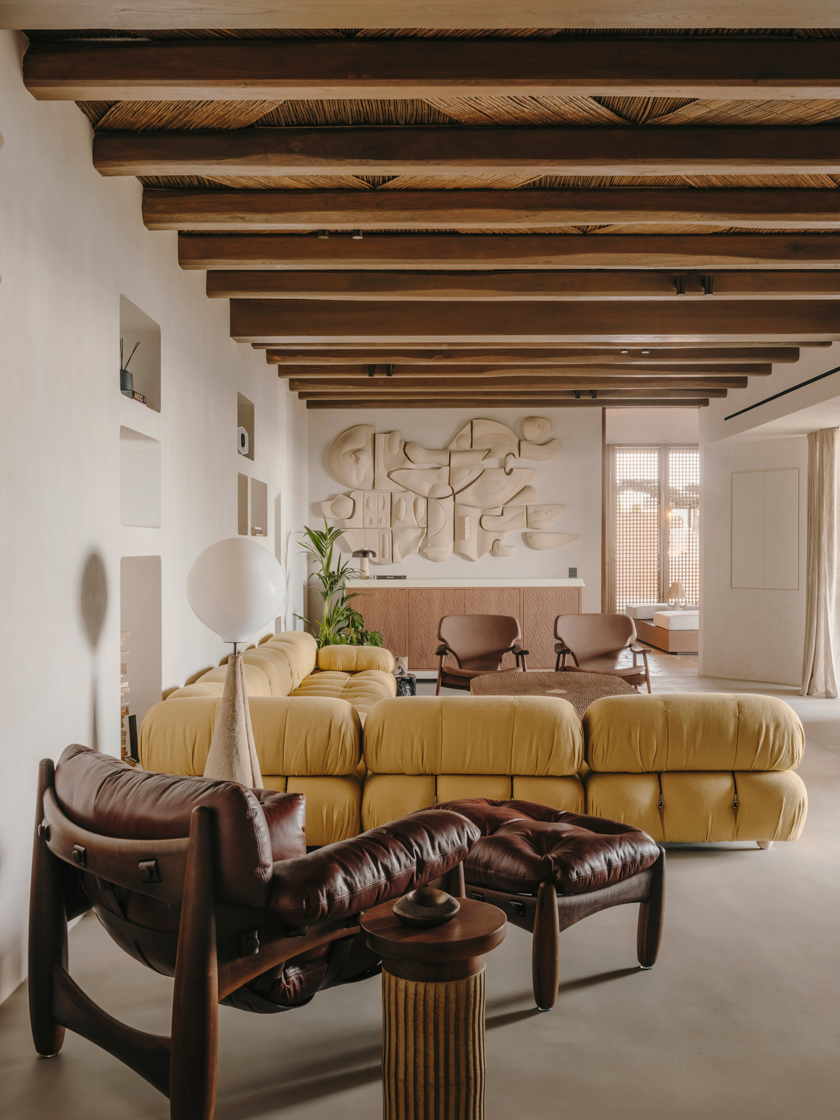
Inside, timber plays a particularly important role. Extending from doors to ceiling beams and bespoke cabinetry, the woodwork brings a sense of continuity to the rooms. Natural finishes are balanced with contemporary furniture and carefully chosen artworks, creating interiors that feel collected rather than composed for a photograph.
The private quarters offer a different pace. Guest bedrooms are arranged around the first floor and open onto their own terraces, each with a distinct relationship to the surrounding landscape. A flexible children’s room makes space for play, while the principal suite enjoys a private terrace with expansive sea views and a lush roof garden — an unexpectedly intimate retreat within such a generous property.
Completed in 2024, Villa Infinity is ultimately less concerned with spectacle than with the pleasures of inhabiting a place well. Its architecture makes room for the rituals of daily life: morning coffee beneath the pergola, an afternoon by the pool, dinner that stretches long after sunset.
BECAUSE THE FINEST VIEW IN THE WORLD MEANS EVEN MORE WHEN THE HOUSE GIVES YOU A REASON TO STAY.