LOCATION: GREECE, ATHENS RIVIERA, GLYFADA
ARCHITECT: A6A, AUDO, K-STUDIO
INTERIOR DESIGN: MUZA LAB
STYLE: MID-CENTURY MODERNISM
PHOTOGRAPHY: RUPERT PEACE, WILL PRYCE, HARIS FARSARAKIS
LONG BEFORE THE ATHENS RIVIERA BECAME A BYWORD FOR CONTEMPORARY LUXURY, IT HAD ALREADY DISCOVERED THE PLEASURES OF A WELL-PLACED SUN LOUNGER.
In the 1950s, as Greece began to imagine a new future for international tourism, a stretch of coastline in Glyfada became the setting for an ambitious architectural experiment. The Asteria complex was conceived as a modern seaside destination, designed to introduce a new generation of travellers to the rather persuasive combination of Mediterranean sunshine, elegant architecture and life beside the water.
Its name, Asteria, means stars in Greek. Rather fittingly, by the 1960s and 1970s, the resort had become a favourite gathering place for actors, artists, musicians and Athens’ fashionable set. Its modernist bungalows and beachfront facilities even appeared in Greek films. This was an era when the Riviera had its own particular glamour — less concerned with making an entrance than with knowing precisely where to spend the afternoon.
The original development was designed by Greek modernist architects Vourekas, Dekavalas and Georgiadis. Their approach was remarkably progressive for its time: low buildings, restrained forms and an intimate relationship with the coastal landscape. Architecture was not intended to dominate the setting. It was there to make the experience of sea, light and shade more pleasurable.
Decades of changing fortunes eventually left much of Asteria neglected. When plans emerged to revive the site as One&Only Aesthesis, the challenge was therefore considerably more interesting than creating another luxury resort. The architects had to decide how to bring a celebrated piece of Greek hospitality history into the present without losing the qualities that had made it special.
Three architectural practices — A6A, AUDO and K-STUDIO — joined forces with interior designers Muza Lab to undertake the transformation. Completed in 2023, the project draws on the original modernist language while introducing contemporary spaces suited to a new generation of guests.
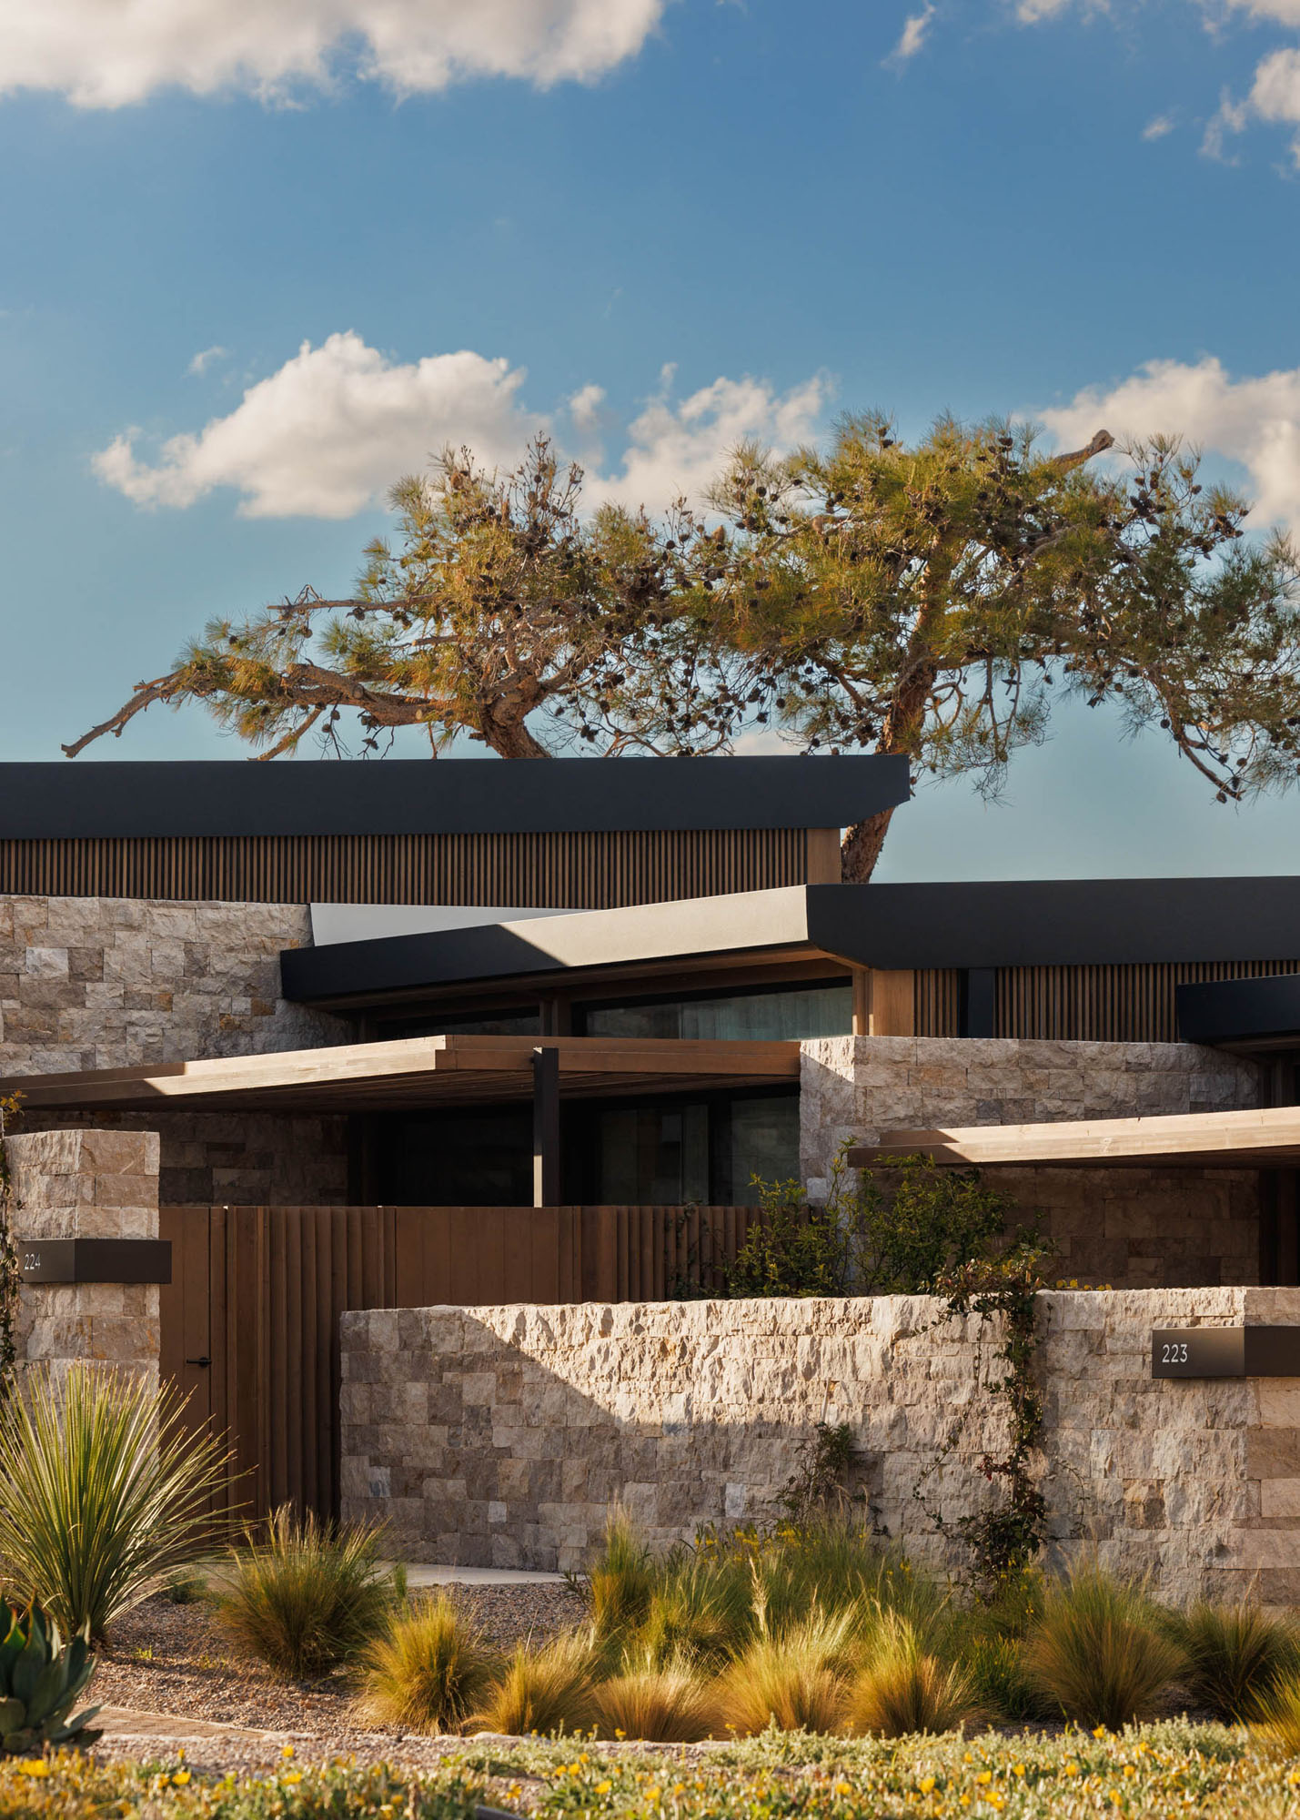
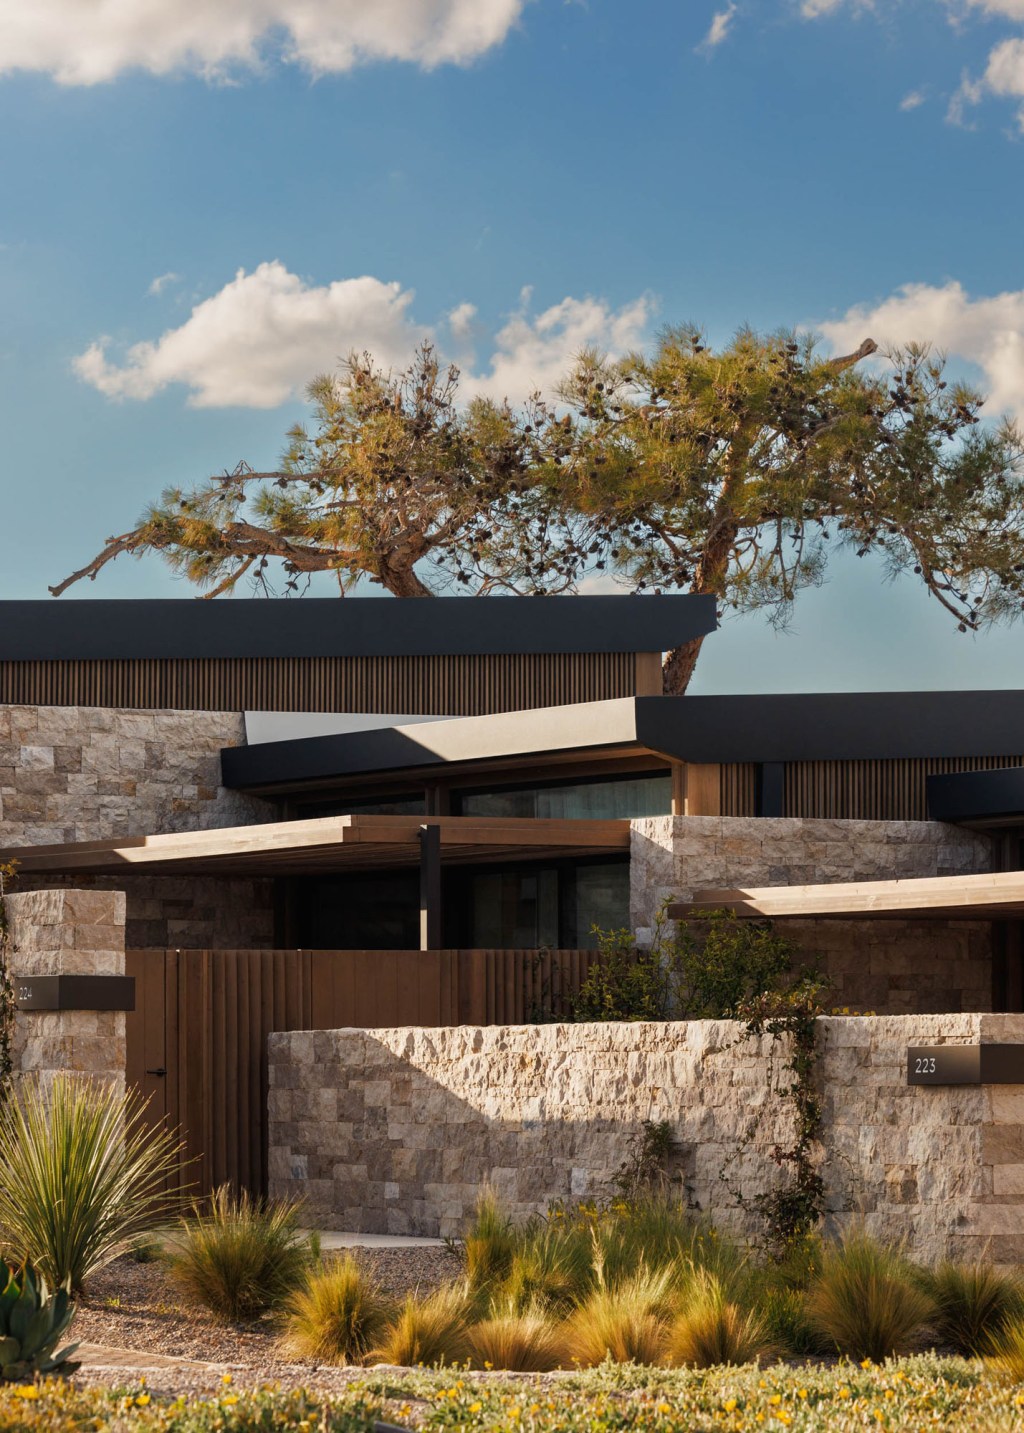
Perhaps the most telling decision was to respect the historic arrangement of the site. The new bungalows and communal buildings follow the positions of their predecessors, preserving the low-density character of the original development. Rather than filling the landscape with architecture, the designers allowed the landscape to remain the principal attraction.
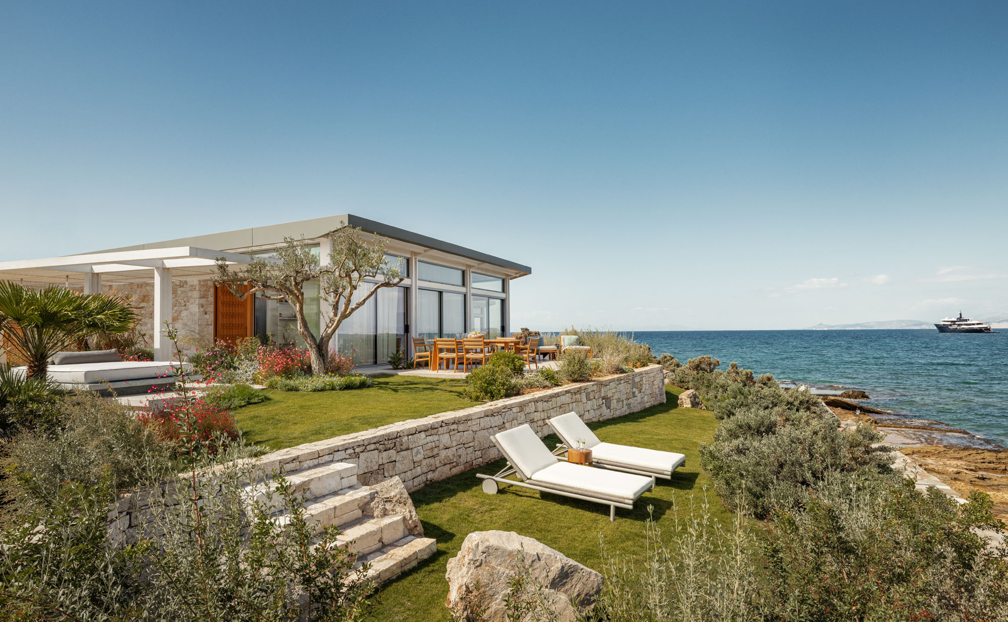
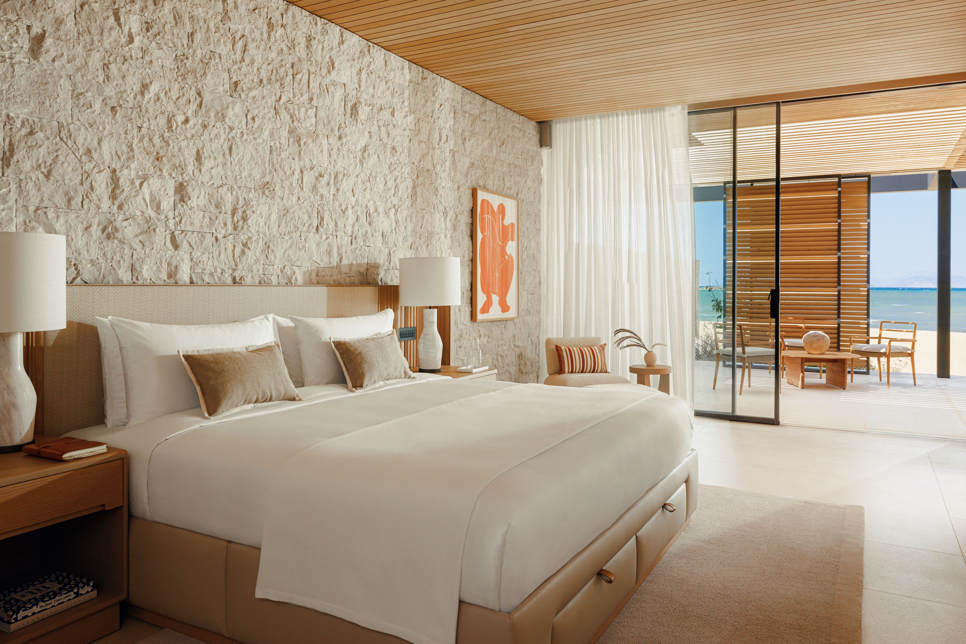
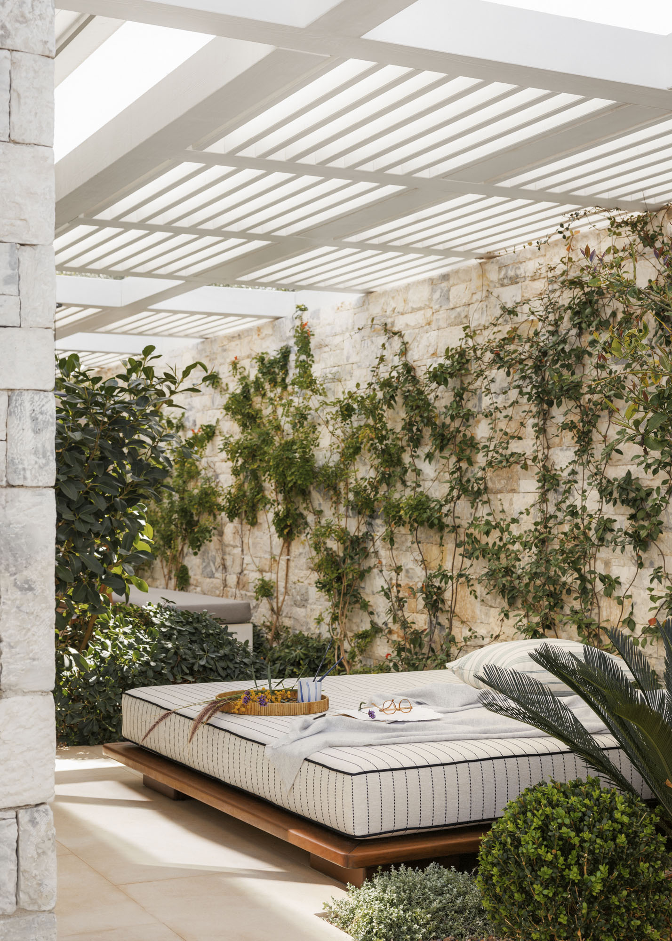
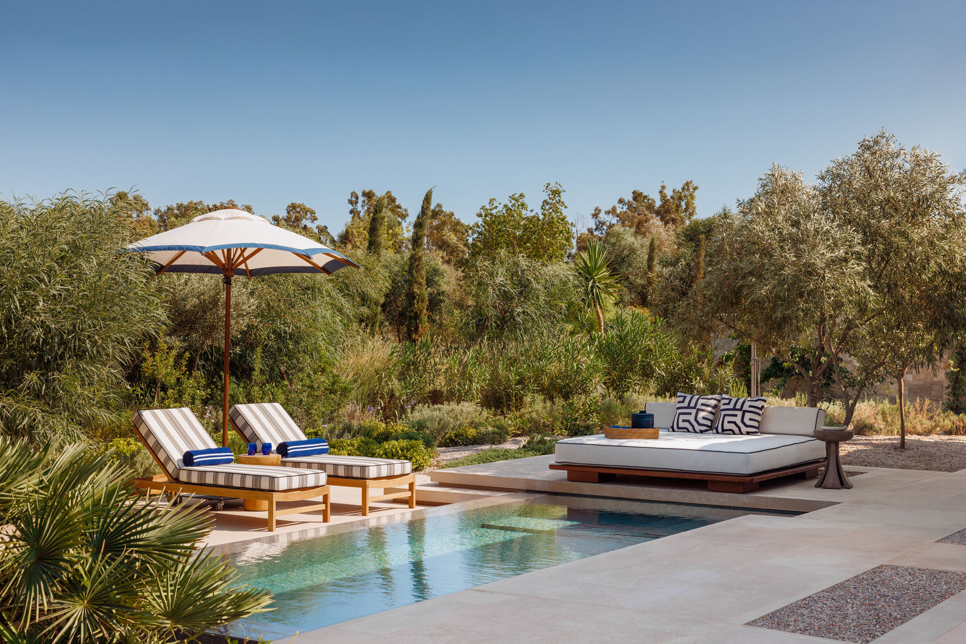
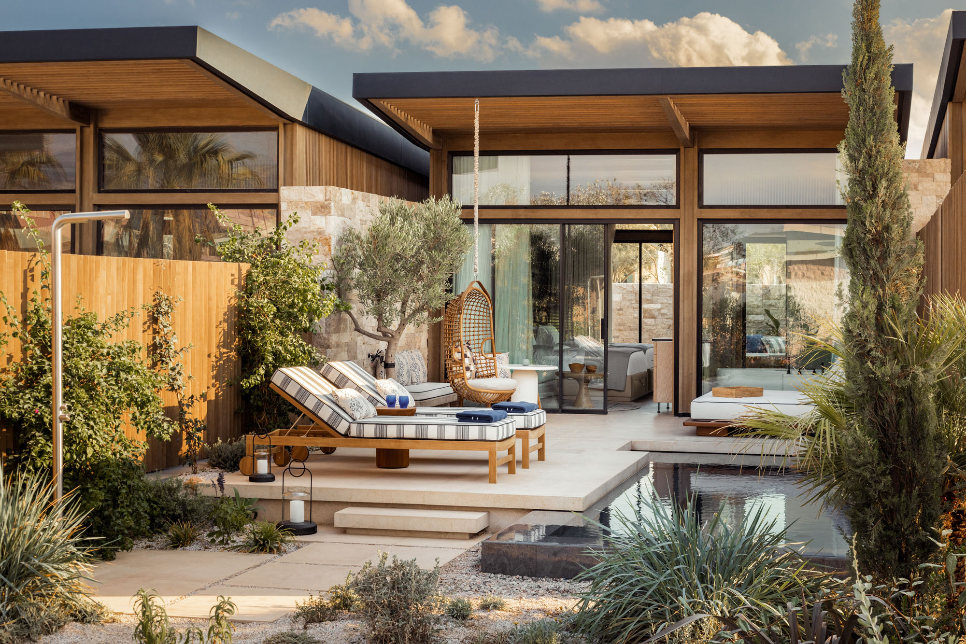
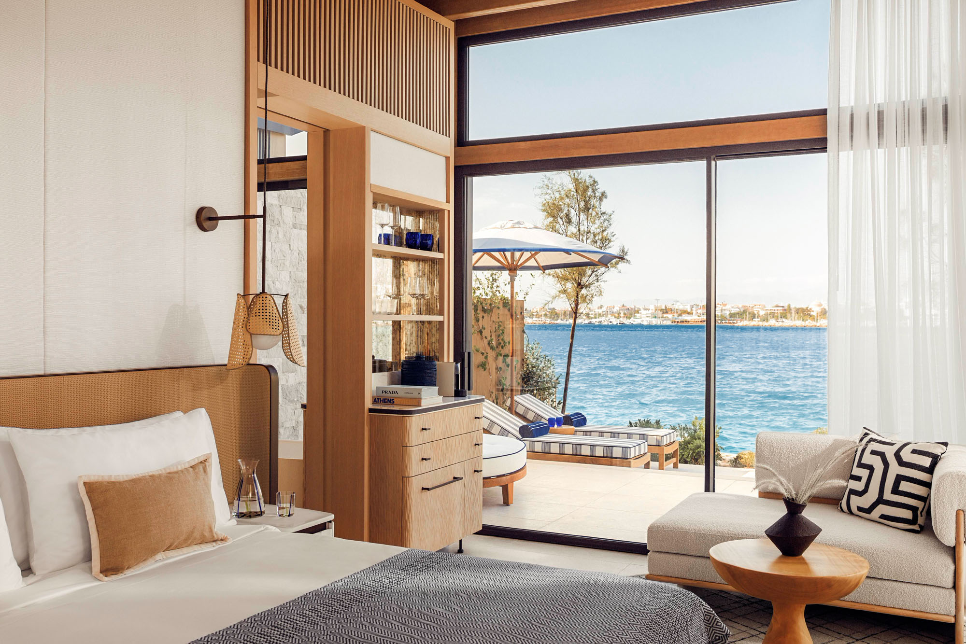
The bungalows are particularly successful in expressing this philosophy. Low-slung structures sit discreetly among gardens and mature trees, with timber canopies, stone walls and generous terraces extending living spaces towards the outdoors. Large sliding glass doors dissolve the boundary between bedroom and garden, creating an easy relationship with the Mediterranean climate.
It is an architectural approach that understands something fundamental about Greece: the best room in the house is not always a room.
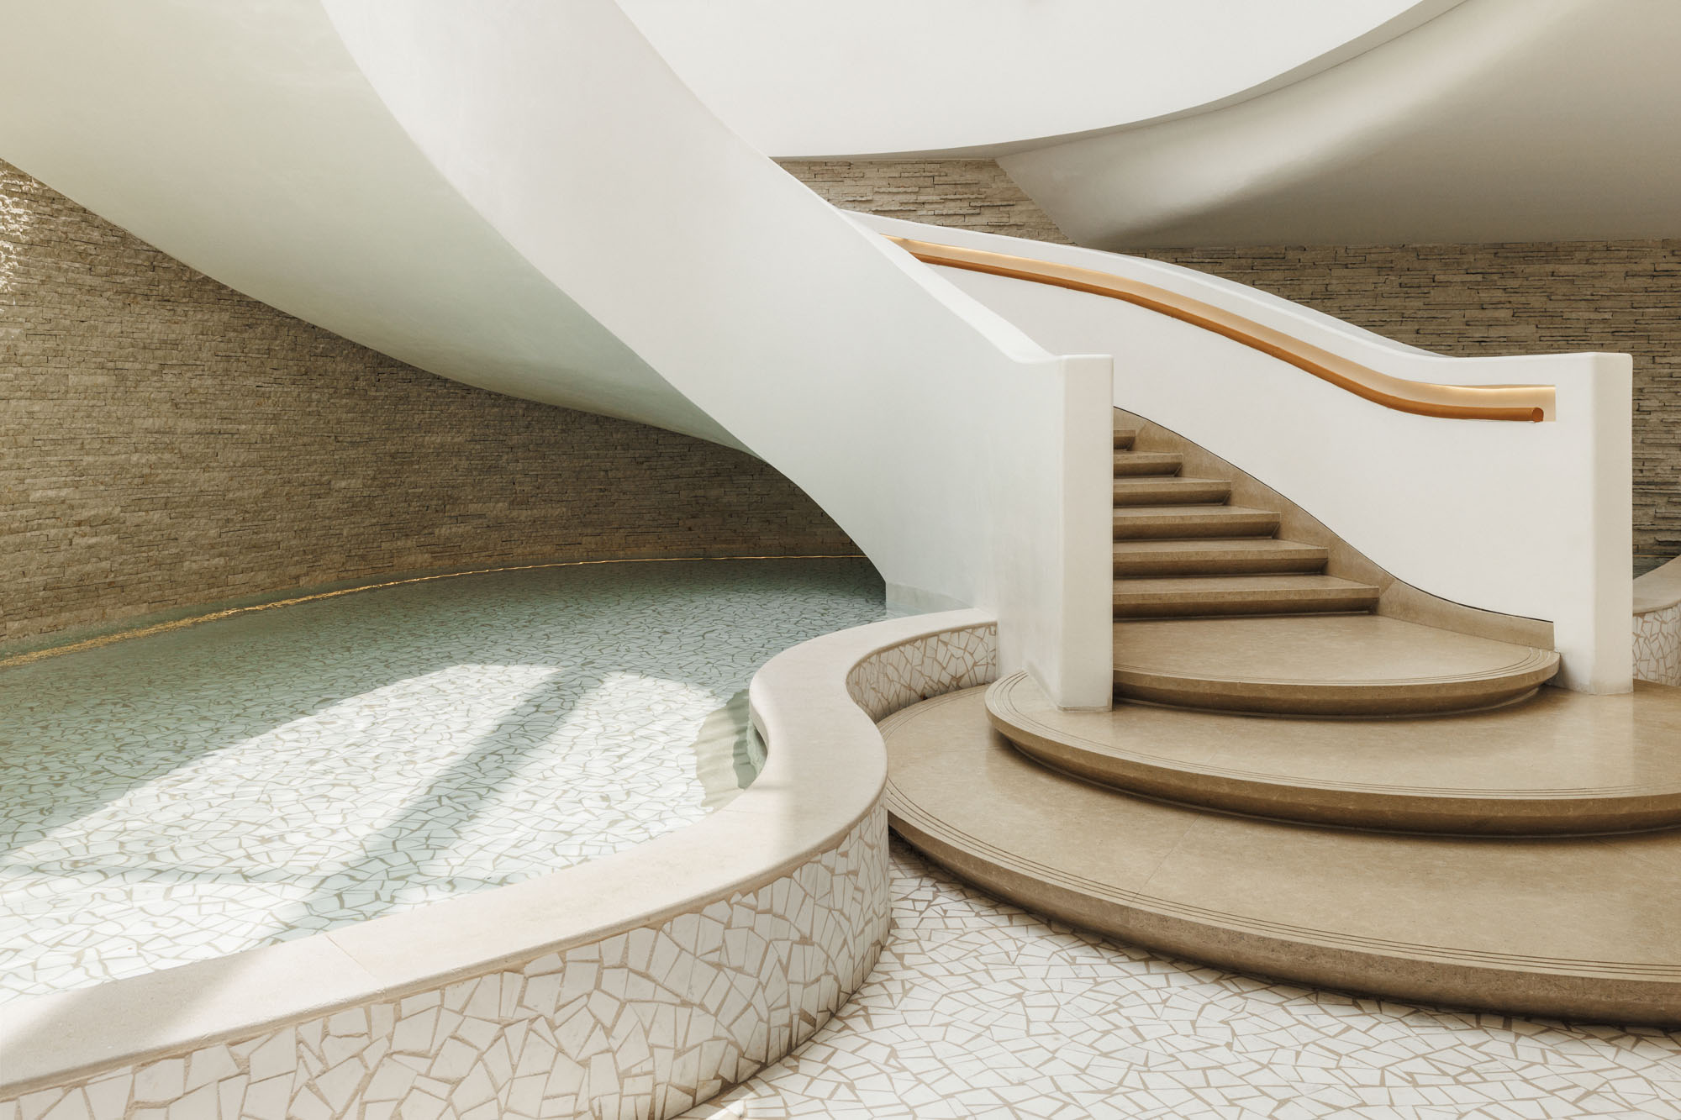
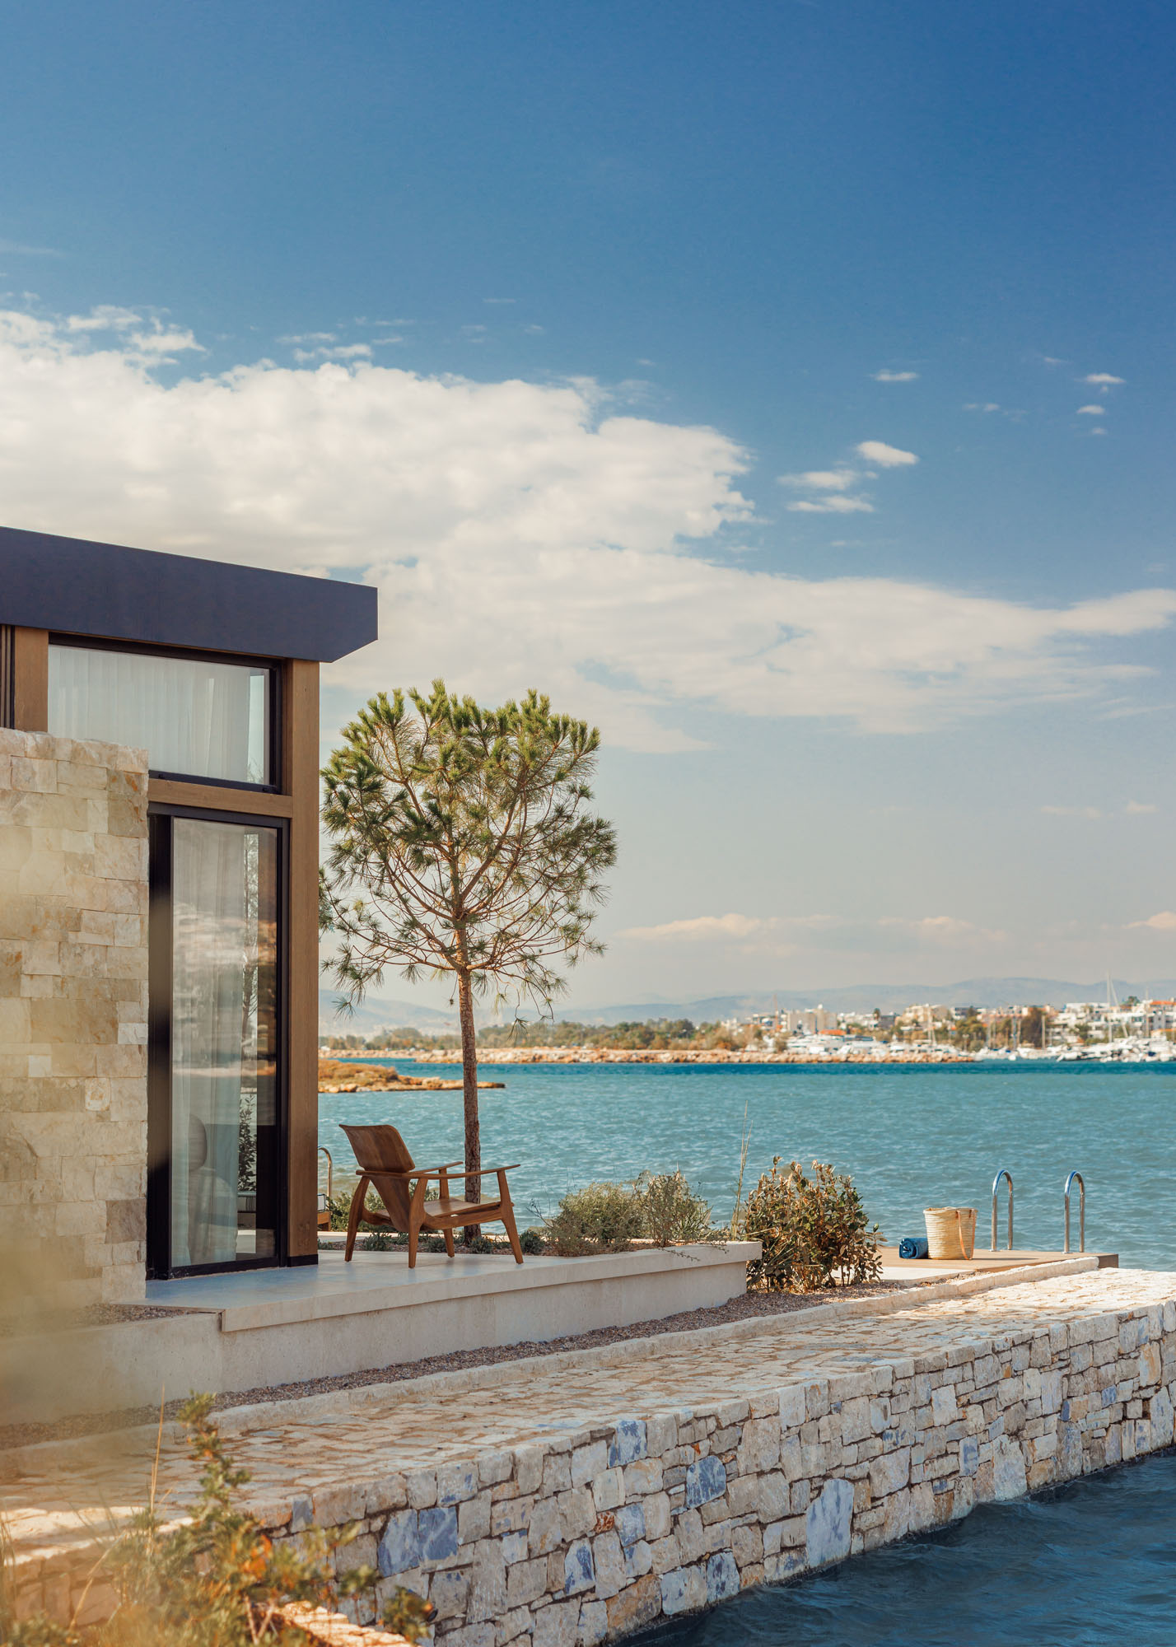
Materials reinforce the connection to the site’s history. Locally sourced stone, Greek marble, natural timber and softly textured surfaces create a palette that feels familiar without becoming nostalgic. Repurposed stone walls recall the original buildings, while lightweight timber structures and carefully considered detailing bring a contemporary precision to the composition.
The interiors by Muza Lab continue this dialogue between past and present. Warm woods, pale marble, natural fabrics and subtle references to mid-century design create spaces that are quietly sophisticated. Nothing feels unnecessarily elaborate. The luxury lies in the proportions, the materials and the effortless movement between inside and outside.
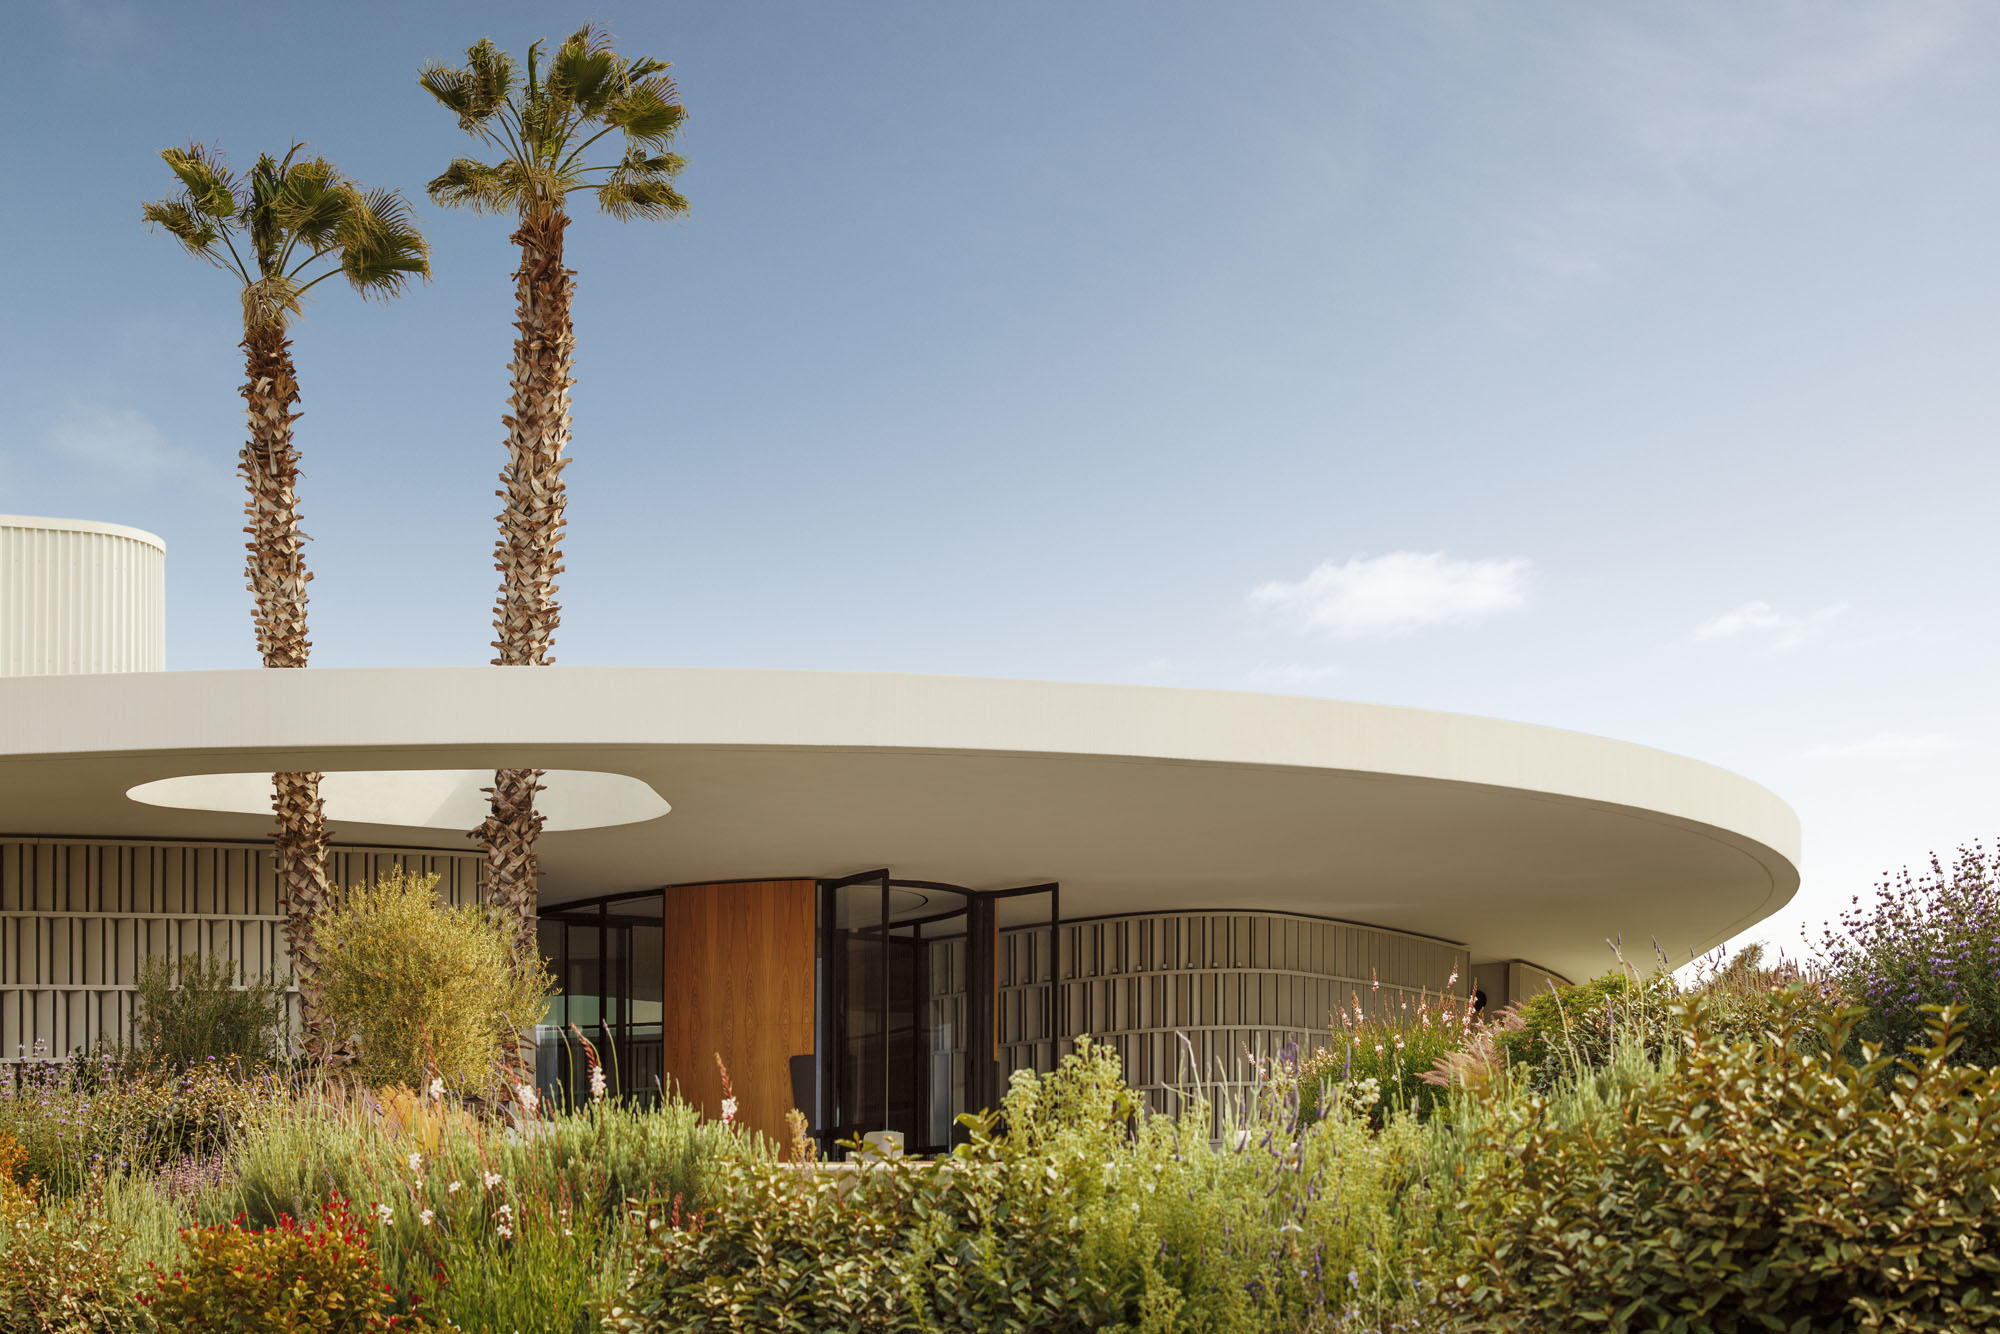
Across the resort, the architecture takes on different personalities. The Aesthesis building introduces sweeping curves inspired by 1960s modernism, offering a softer counterpoint to the more rectilinear bungalows.
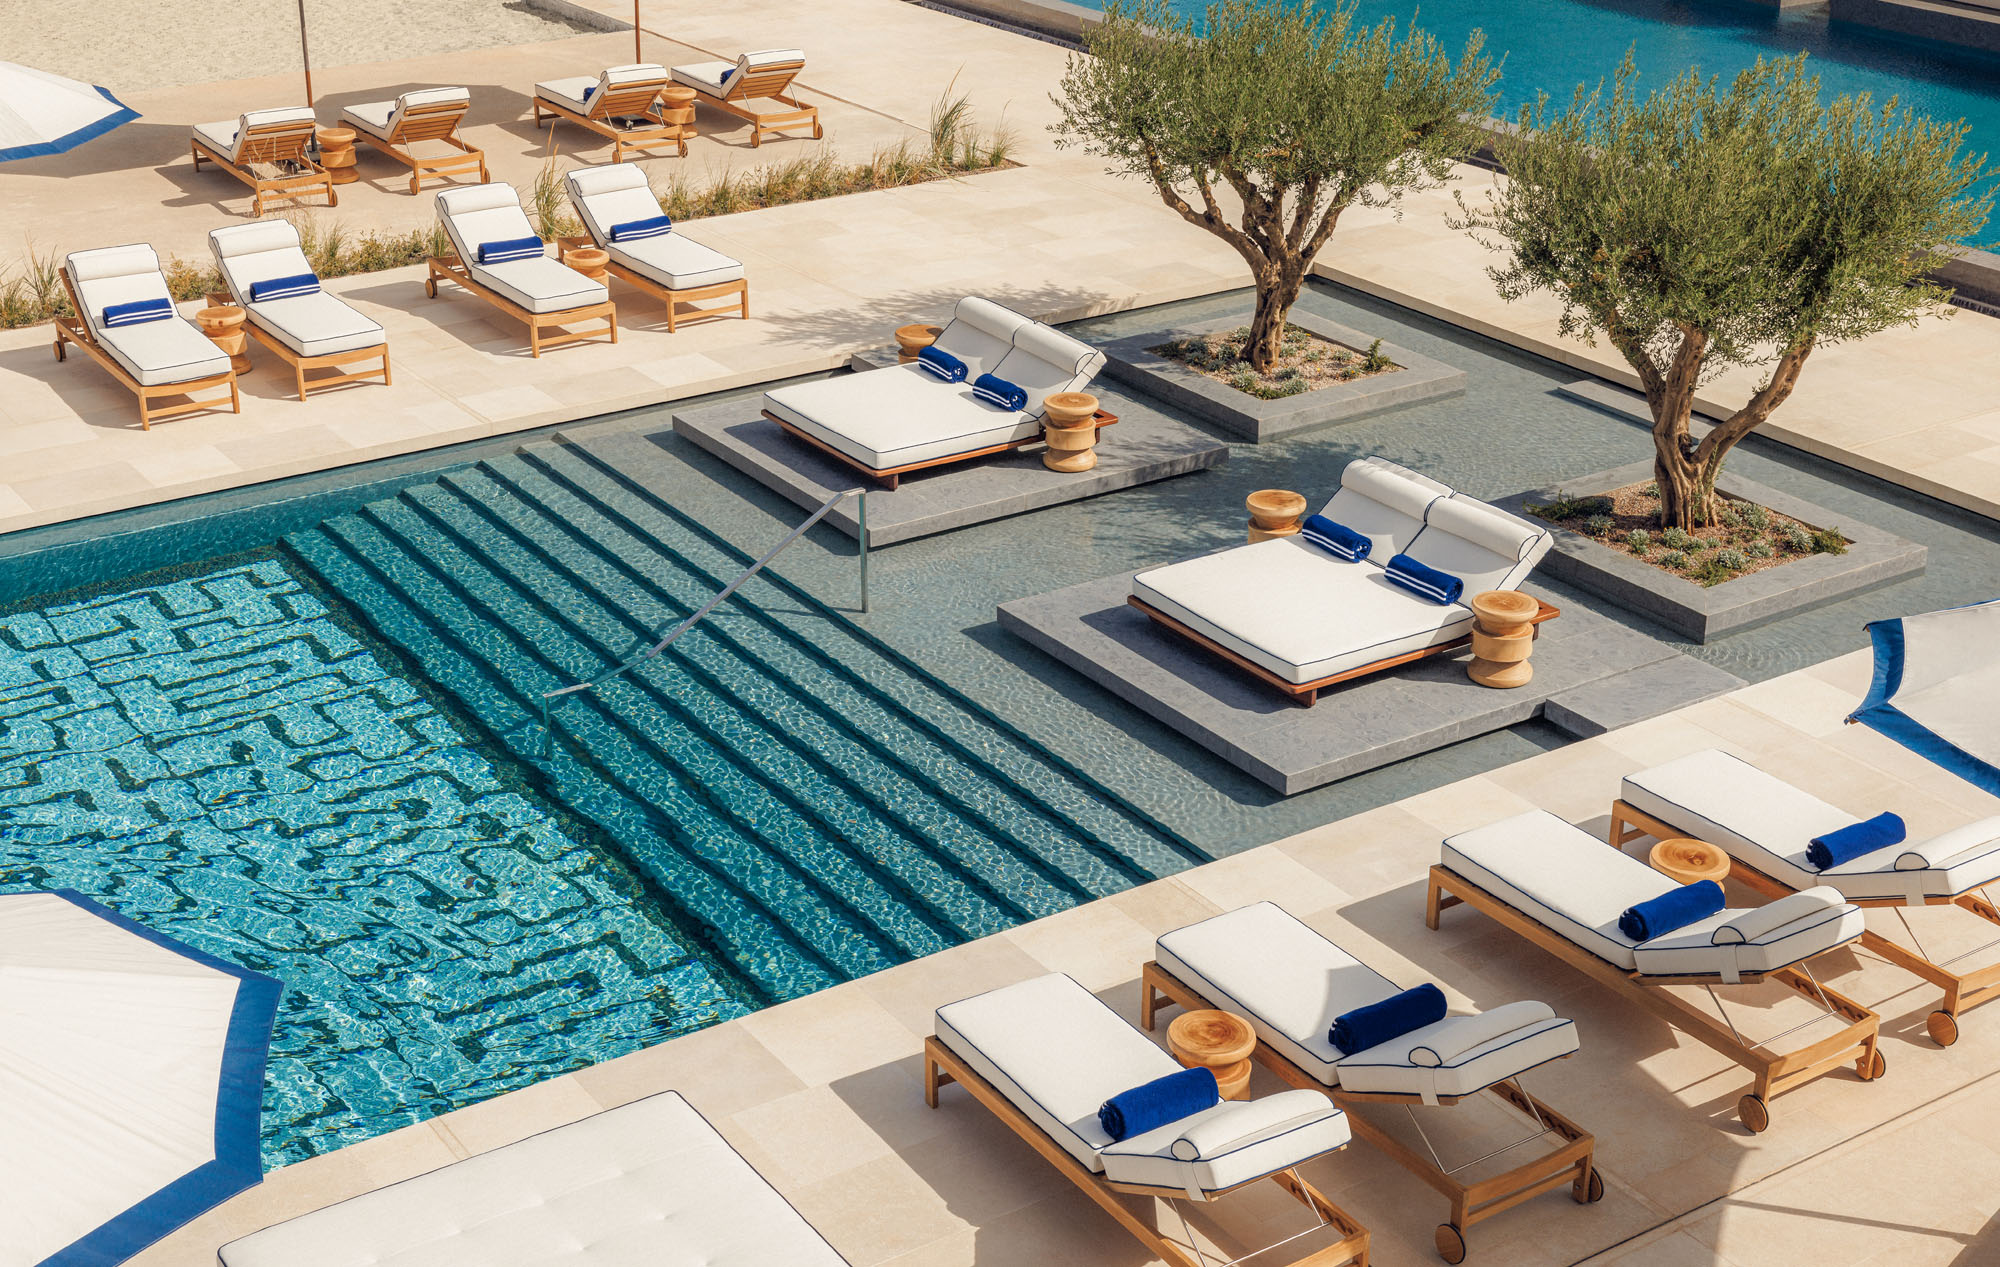
The Agora, conceived as a social heart of the development, opens towards a landscaped courtyard. Elsewhere, the airy Thimisi pavilion and the more geometrically ordered Minima Bar offer contrasting interpretations of the period’s architectural vocabulary.
These are not simply decorative references to the past. Each space explores a different aspect of the original modernist ideal: openness, simplicity and the belief that thoughtful design could make everyday life rather more enjoyable.
Yet the most compelling feature of One&Only Aesthesis may be what the architects chose not to change. The low buildings remain closely connected to the ground. Gardens continue to shape the experience of moving through the resort. The sea appears between trees and terraces rather than being constantly announced through oversized architectural gestures.
In an age when luxury hotels often compete to be louder, taller and more immediately impressive, there is something refreshing about a place that understands the value of restraint.
Nearly seventy years after Asteria first welcomed visitors to the Athenian coast, its spirit has found a new expression. The architecture is contemporary, the comforts considerably more sophisticated, but the essential pleasures remain remarkably familiar: sunshine, sea air, good company and nowhere particularly urgent to be.
SOME THINGS, IT SEEMS, NEVER REALLY GO OUT OF STYLE.