LOCATION: GREECE, SANTORINI, IMEROVIGLI
ARCHITECT: K-STUDIO
STYLE: CONTEMPORARY CYCLADIC / CAVE ARCHITECTURE
LOCATION: GREECE, SANTORINI, IMEROVIGLI
PHOTOGRAPHY: STÅLE ERIKSEN, MIRTO IATROPOULOU, CLAUS BRECHENMACHER
SANTORINI HAS NEVER BEEN SHORT OF DRAMATIC VIEWS. AT VORA, HOWEVER, THE ARCHITECTURE IS EVERY BIT AS INTERESTING AS THE VOLCANO.
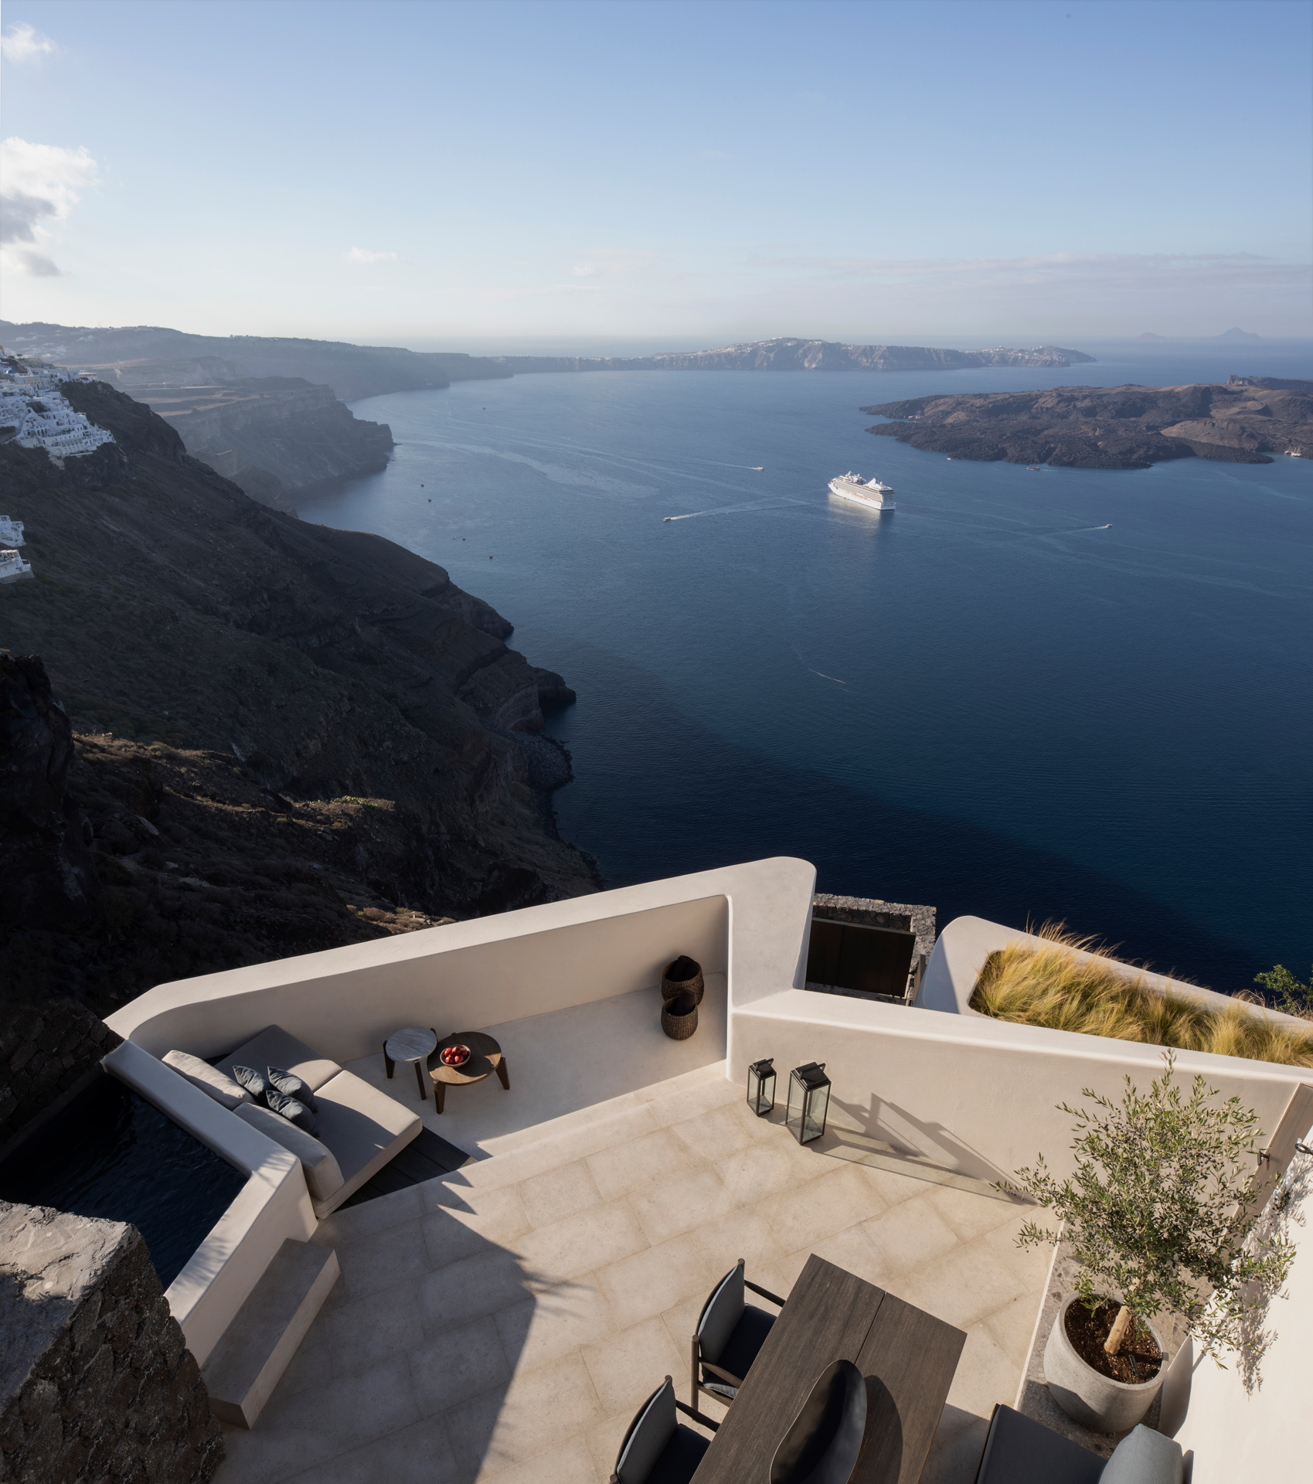
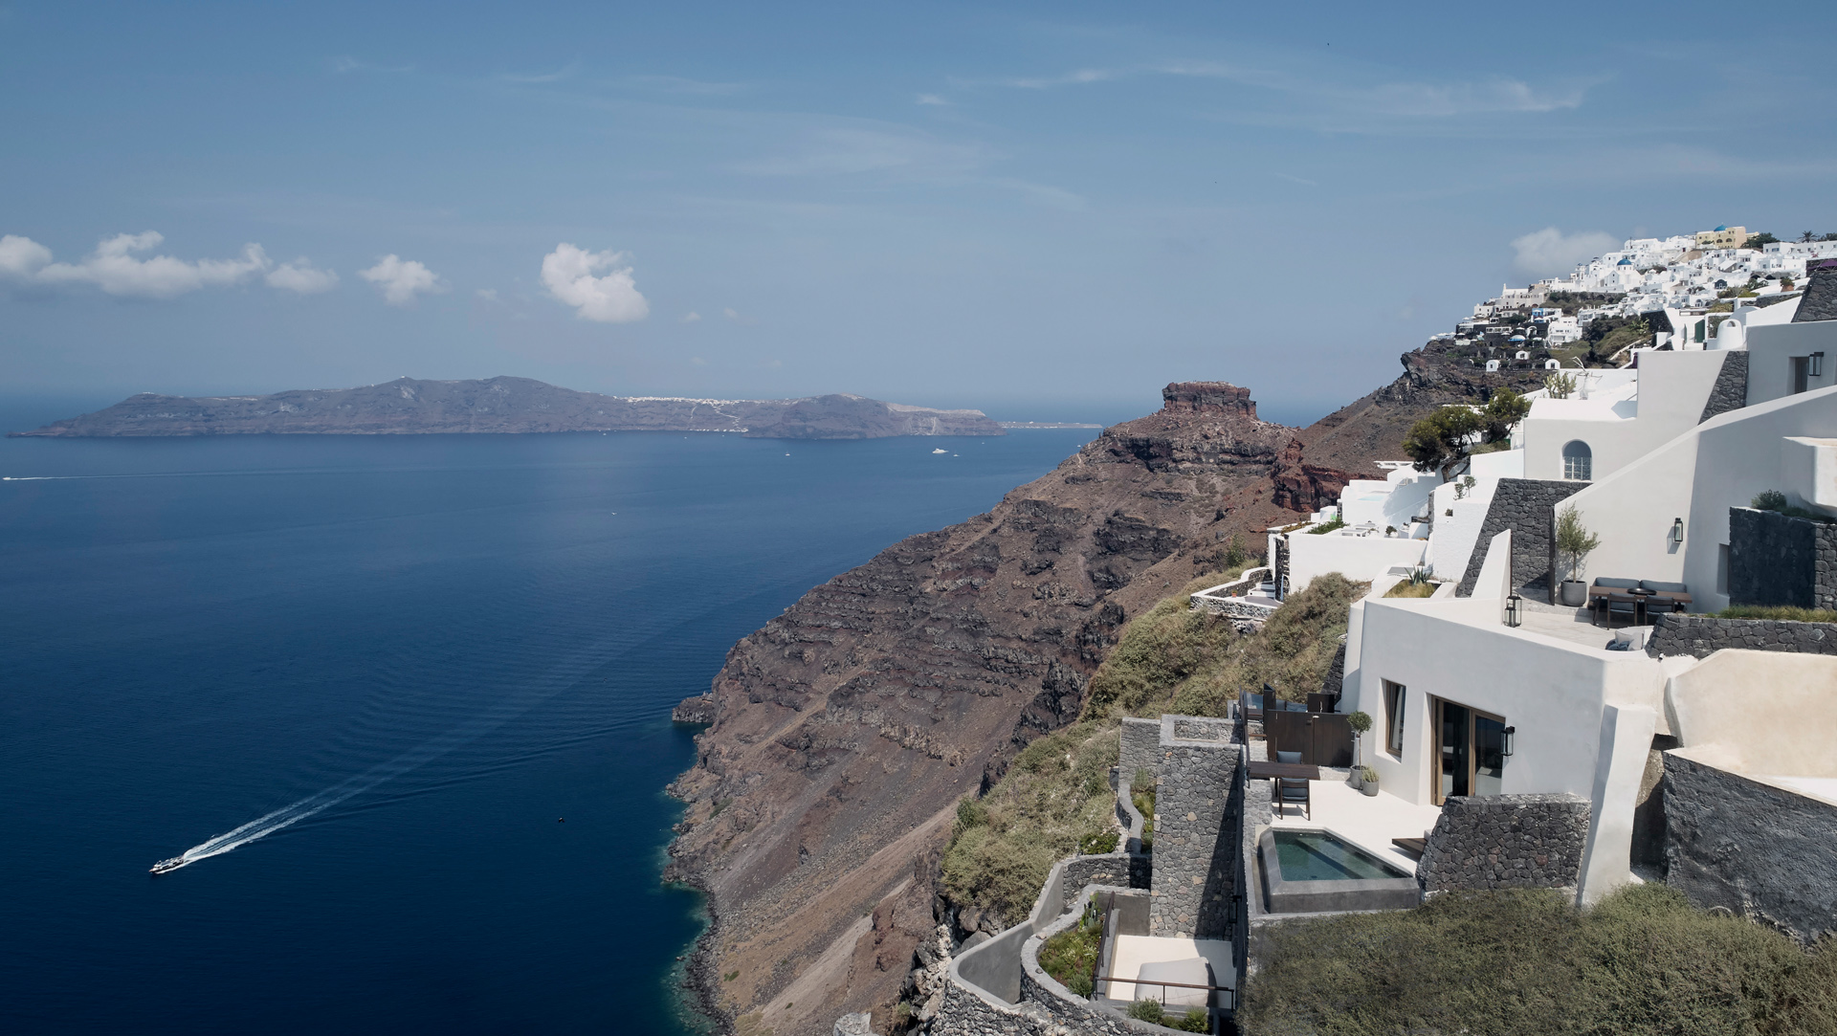
Perched on the steep edge of the caldera in Imerovigli, Vora is an intimate collection of three villas designed by Athens-based K-STUDIO. From a distance, its pale forms appear almost to disappear into the cliffside. Up close, the architecture reveals a carefully considered dialogue between ancient building traditions, contemporary craftsmanship and the rather extraordinary geology of Santorini.
To understand Vora, it helps to understand the island itself.
Santorini’s celebrated whitewashed villages are built upon the remains of a volcanic landscape shaped by eruptions over thousands of years. Beneath the postcard-perfect terraces lies a softer architectural history: the yposkafa, traditional cave dwellings excavated into the volcanic rock.
These homes were not originally conceived as romantic retreats. They were practical responses to a demanding environment. Carved into the earth, their thick walls and vaulted interiors offered protection from the intense summer sun and strong Aegean winds, while the relatively stable temperature of the surrounding rock helped keep living spaces comfortable throughout the year.
At Vora, K-STUDIO has taken this centuries-old architectural intelligence and given it a distinctly contemporary expression.
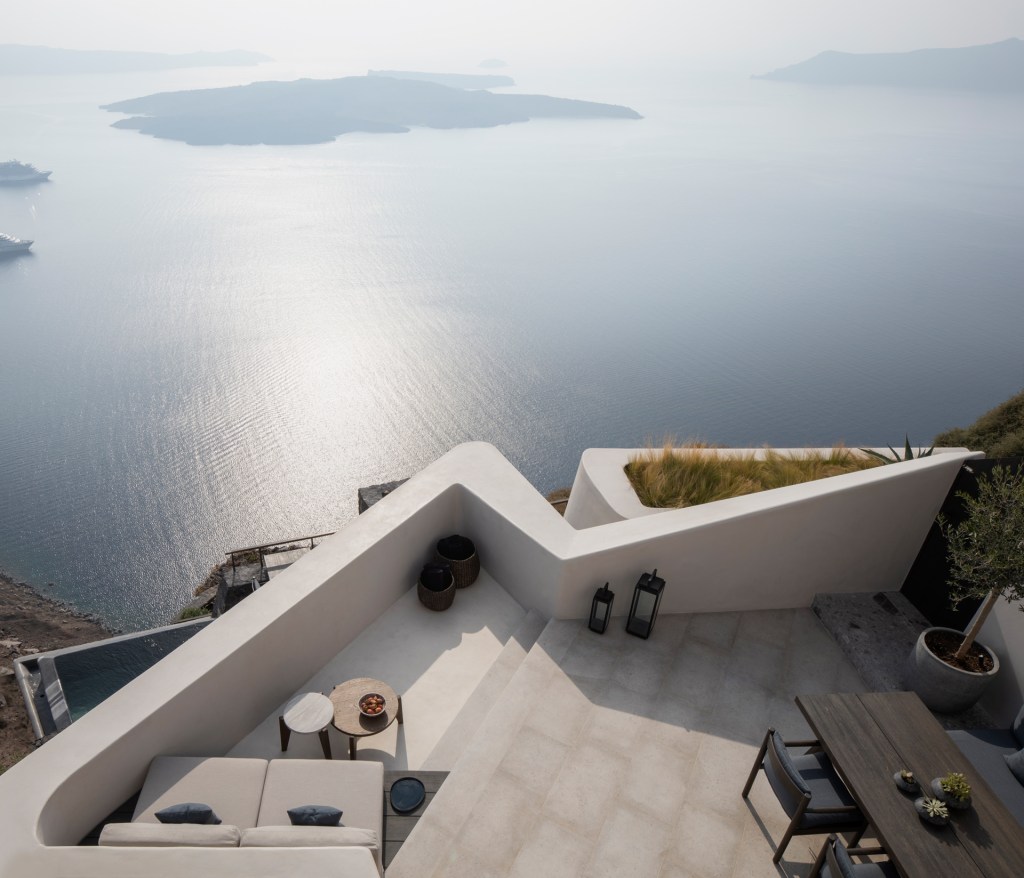
The project occupies a narrow, sharply inclined site where conventional construction would have been both difficult and visually intrusive. Rather than attempting to impose a single building upon the landscape, the architects developed three individual villas, carefully positioned to follow the natural descent of the cliff.
The experience begins at the top of the property, where a passage lined with dark volcanic stone leads guests down towards their accommodation. The route twists between angular retaining walls, revealing fragments of sky and sea before opening onto the full panorama of the caldera.
It is an unusually theatrical arrival, although the landscape deserves most of the credit.
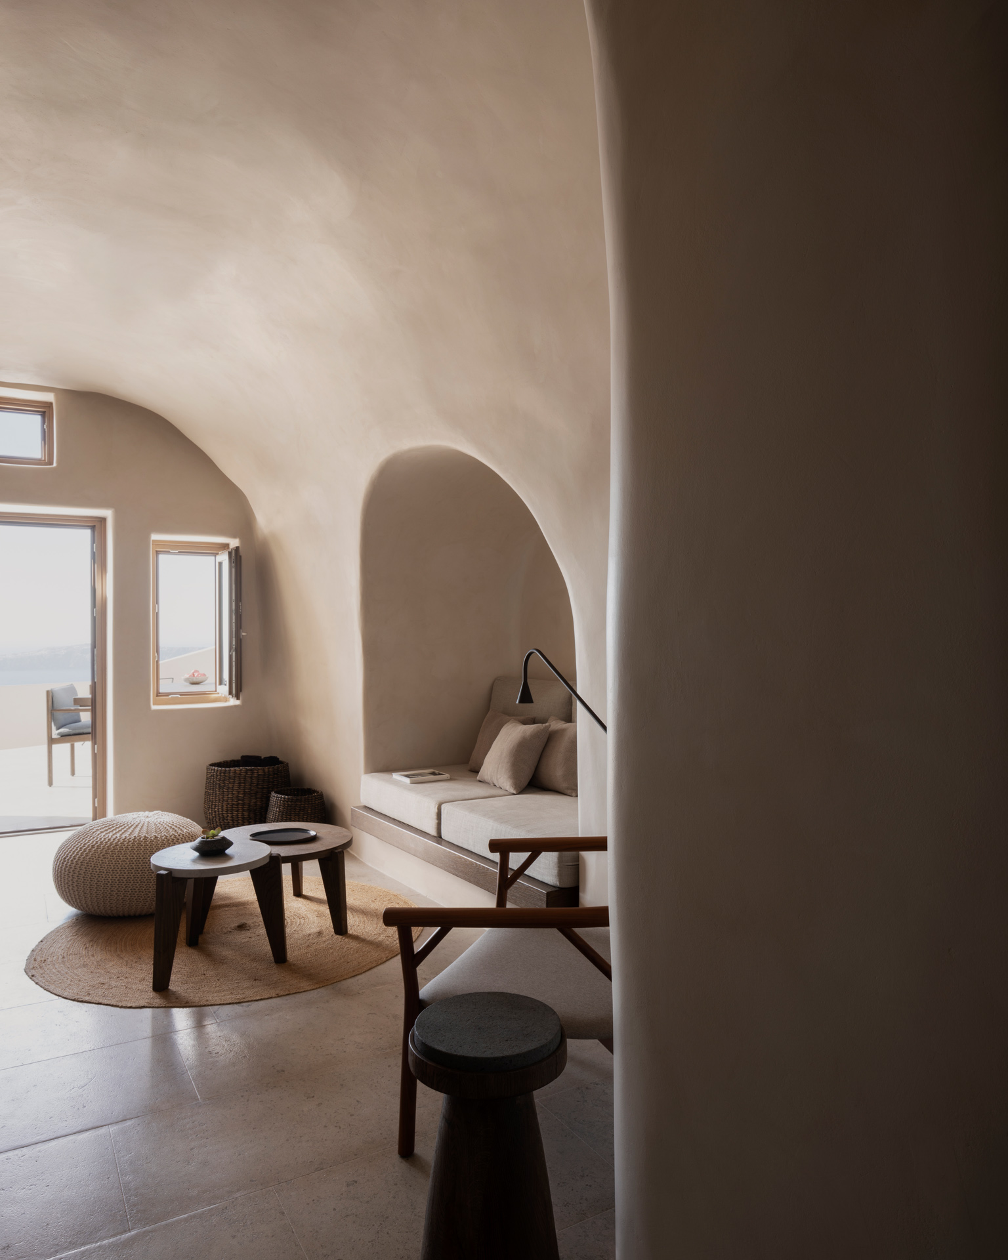
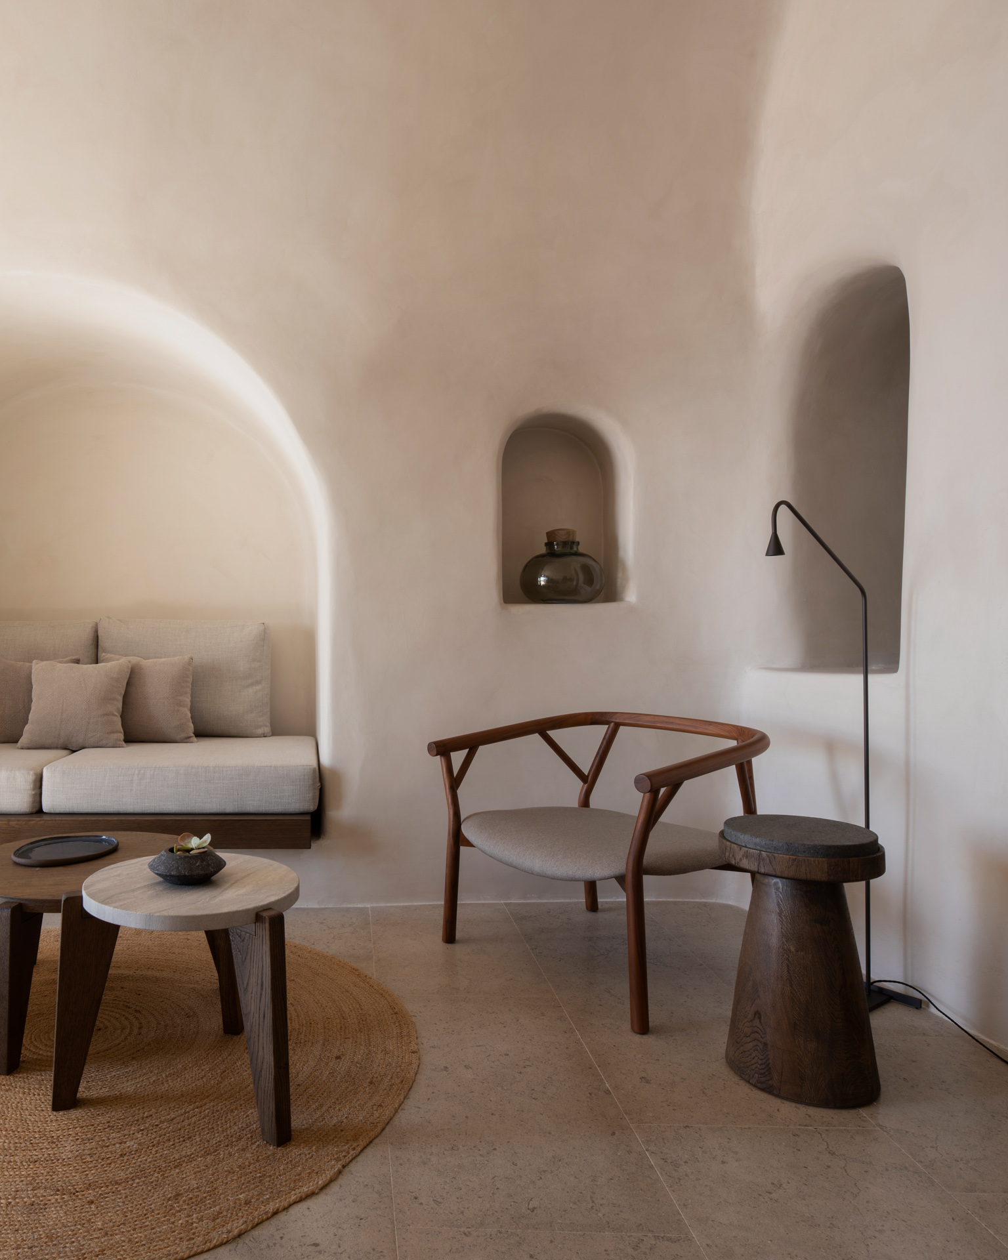
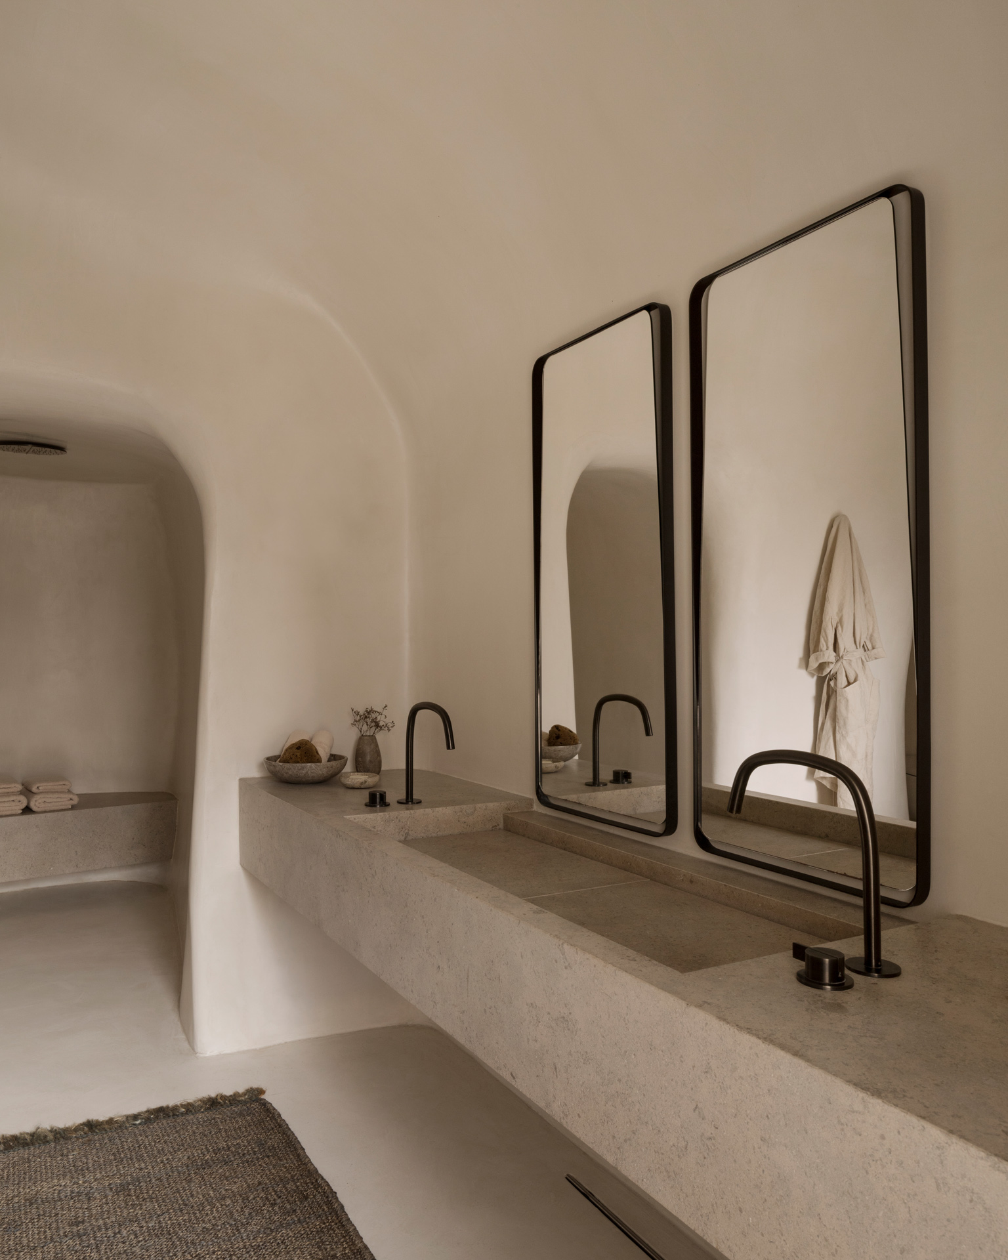
One of the villas occupies a renovated traditional cave dwelling. Its original sequence of three rooms, extending progressively deeper into the rock, has been preserved. Curved ceilings and softly sculpted surfaces retain the character of the historic structure, while contemporary interventions introduce light, comfort and a greater sense of space.
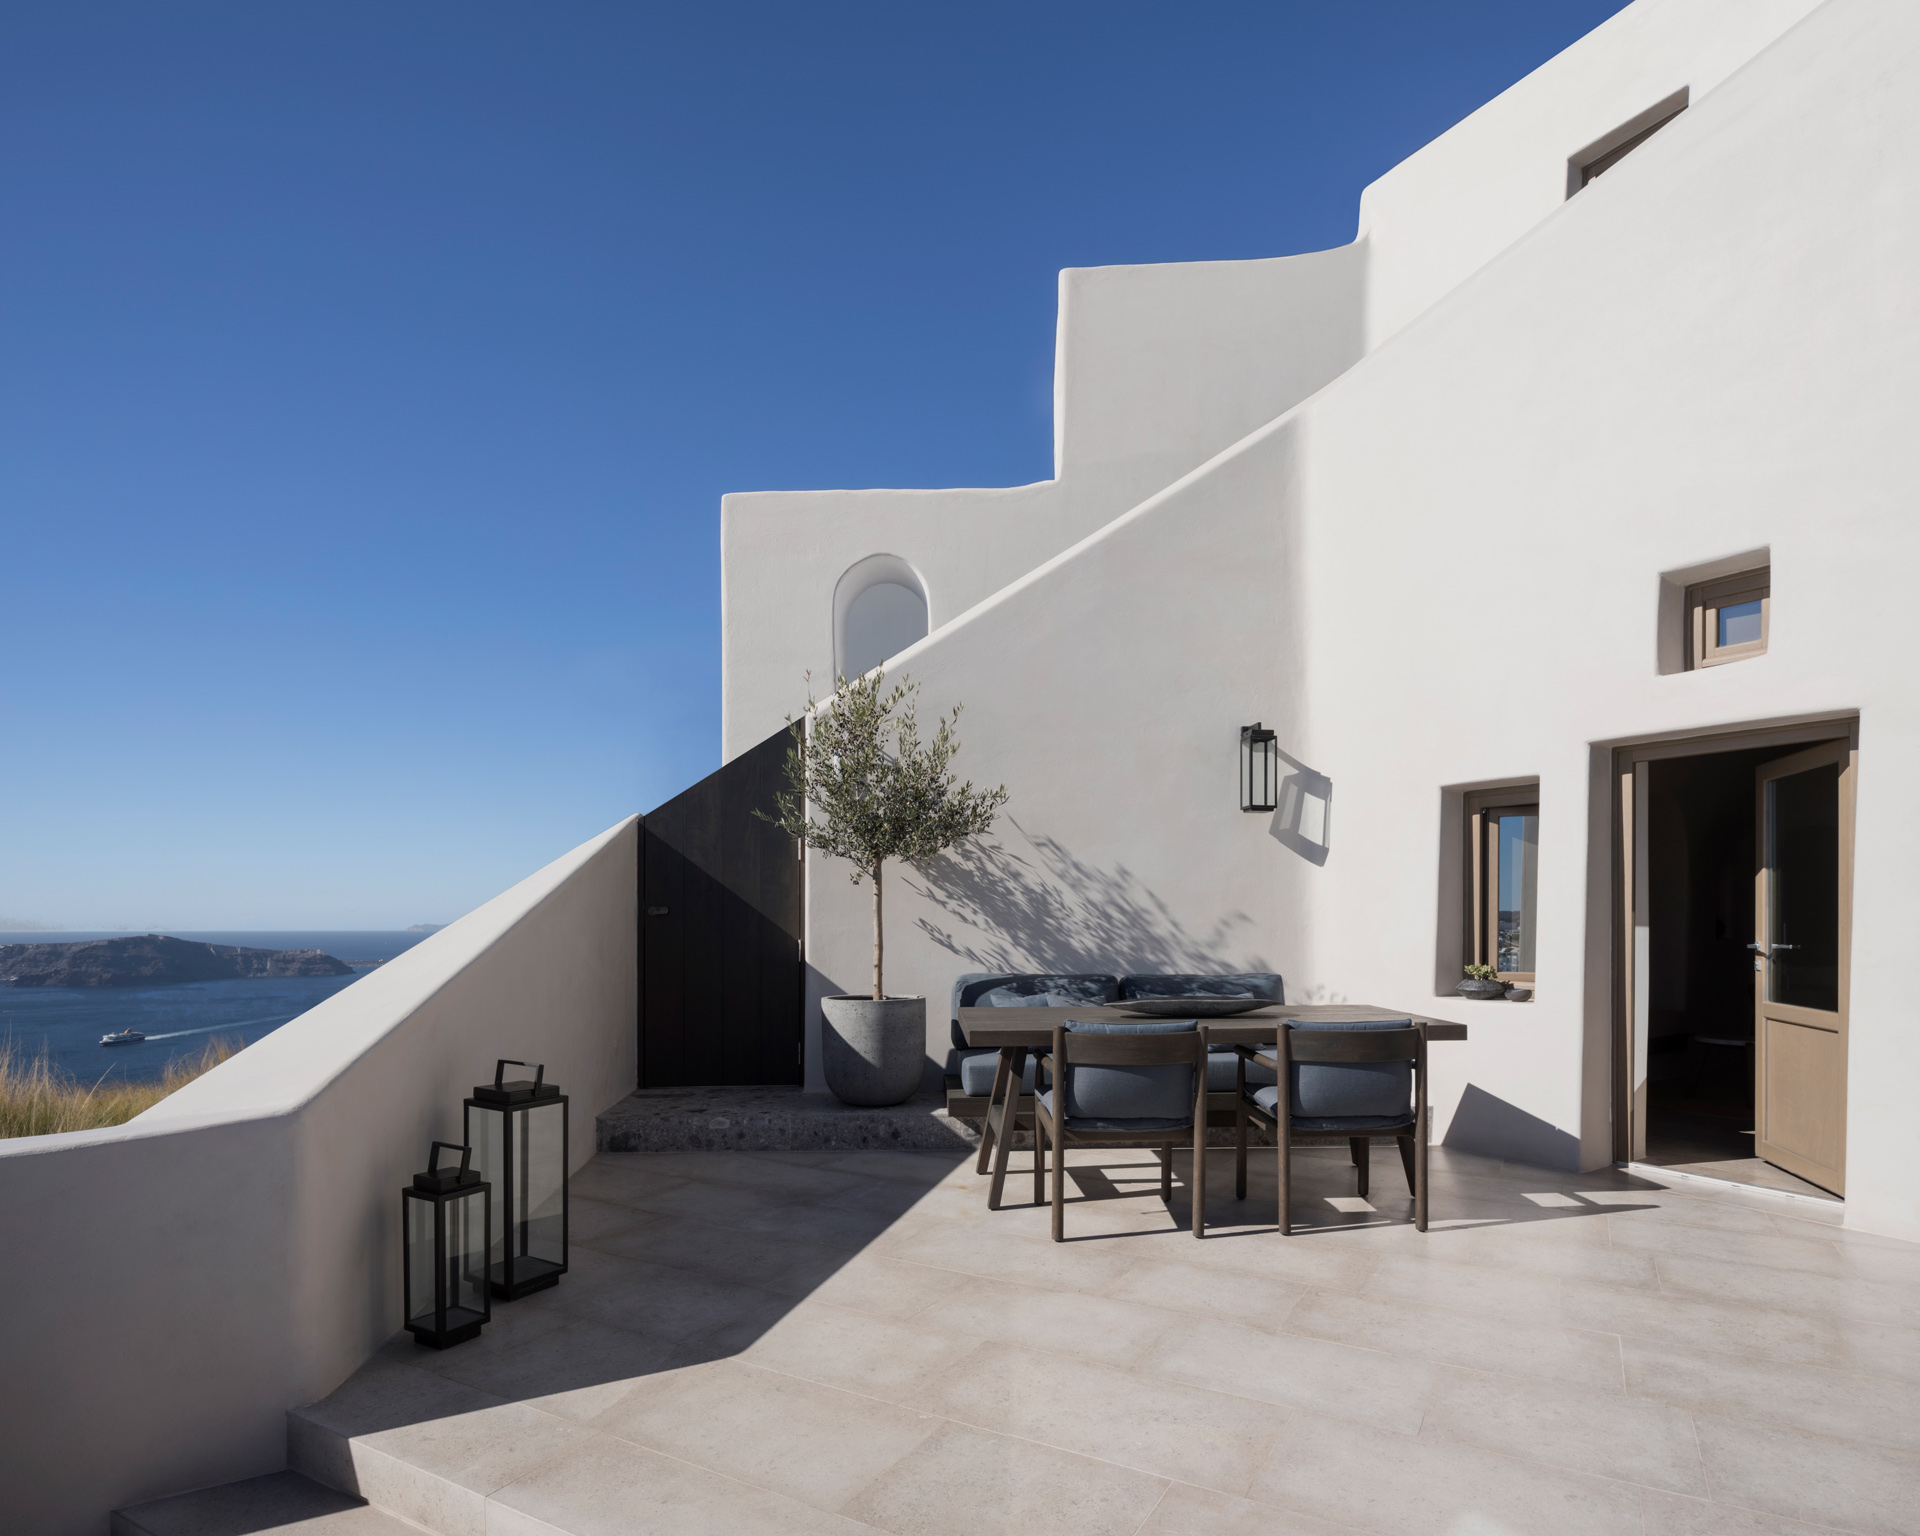
The remaining two villas are newly constructed, yet their architecture follows the same principles of shelter, privacy and connection to the terrain. Arranged across different levels, they make the most of the steep site without compromising the independence of each retreat.
Throughout the project, material contrasts create a powerful architectural language.
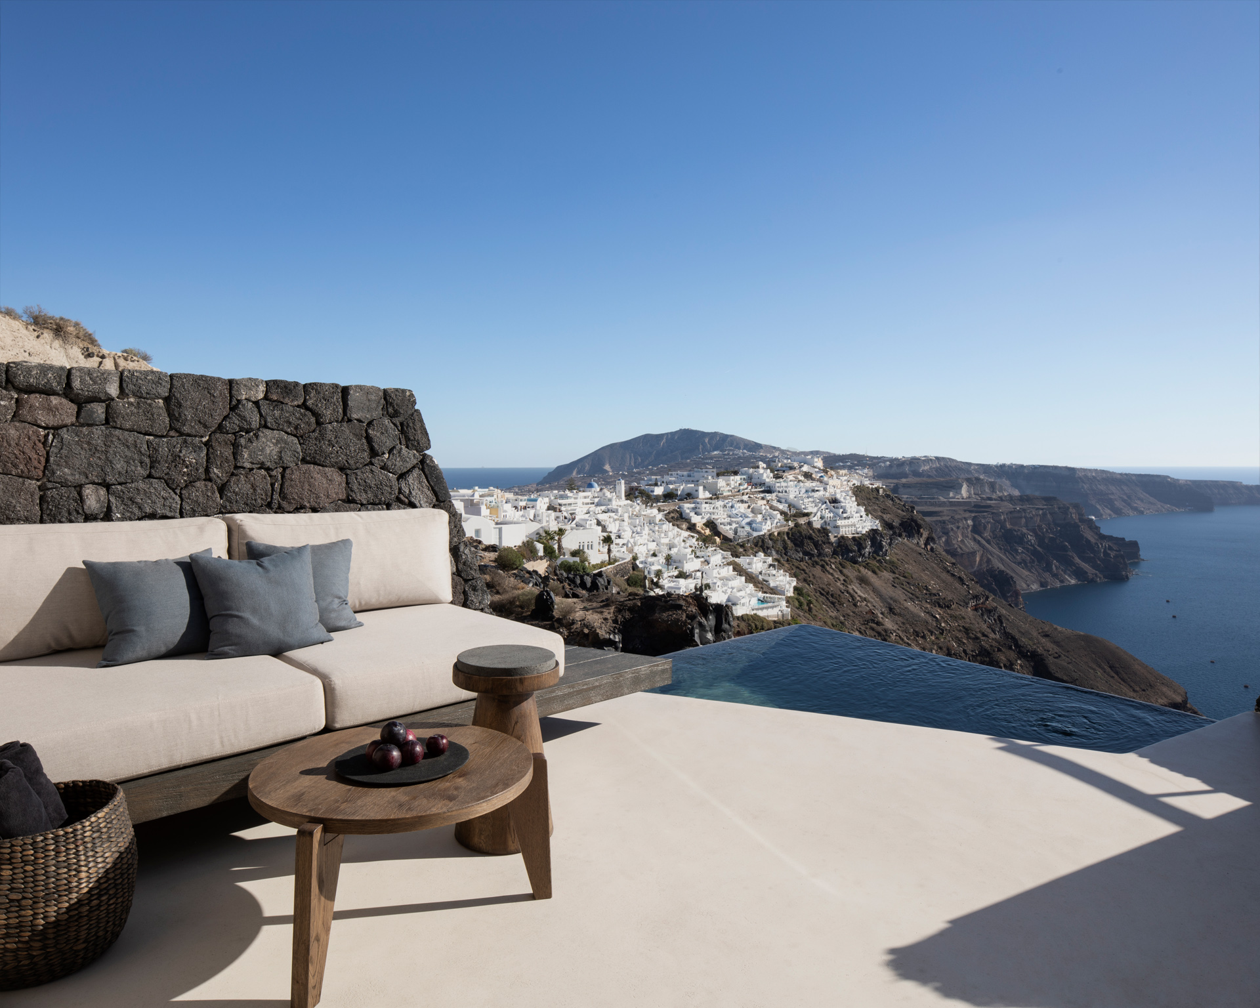
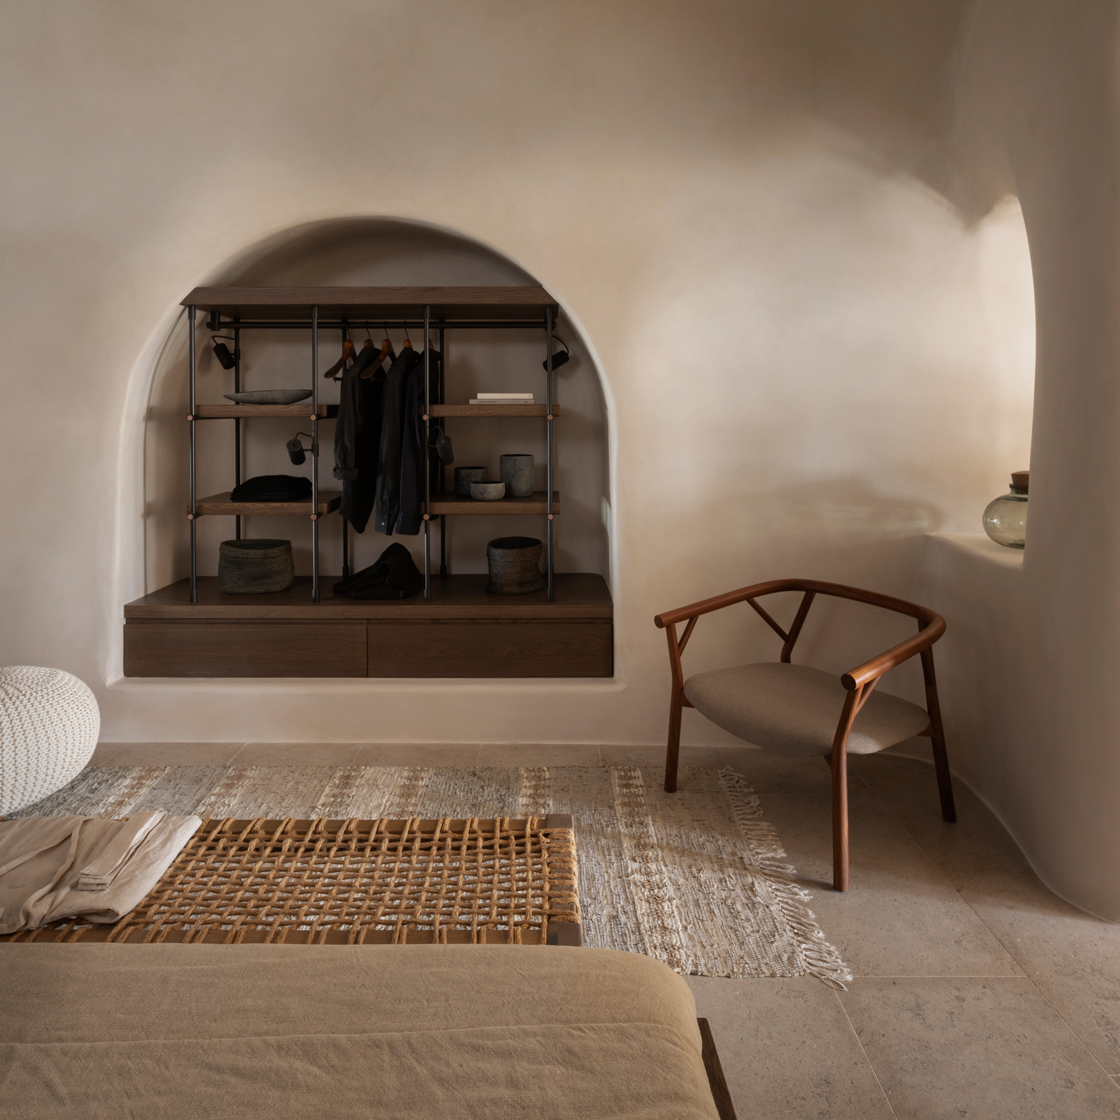
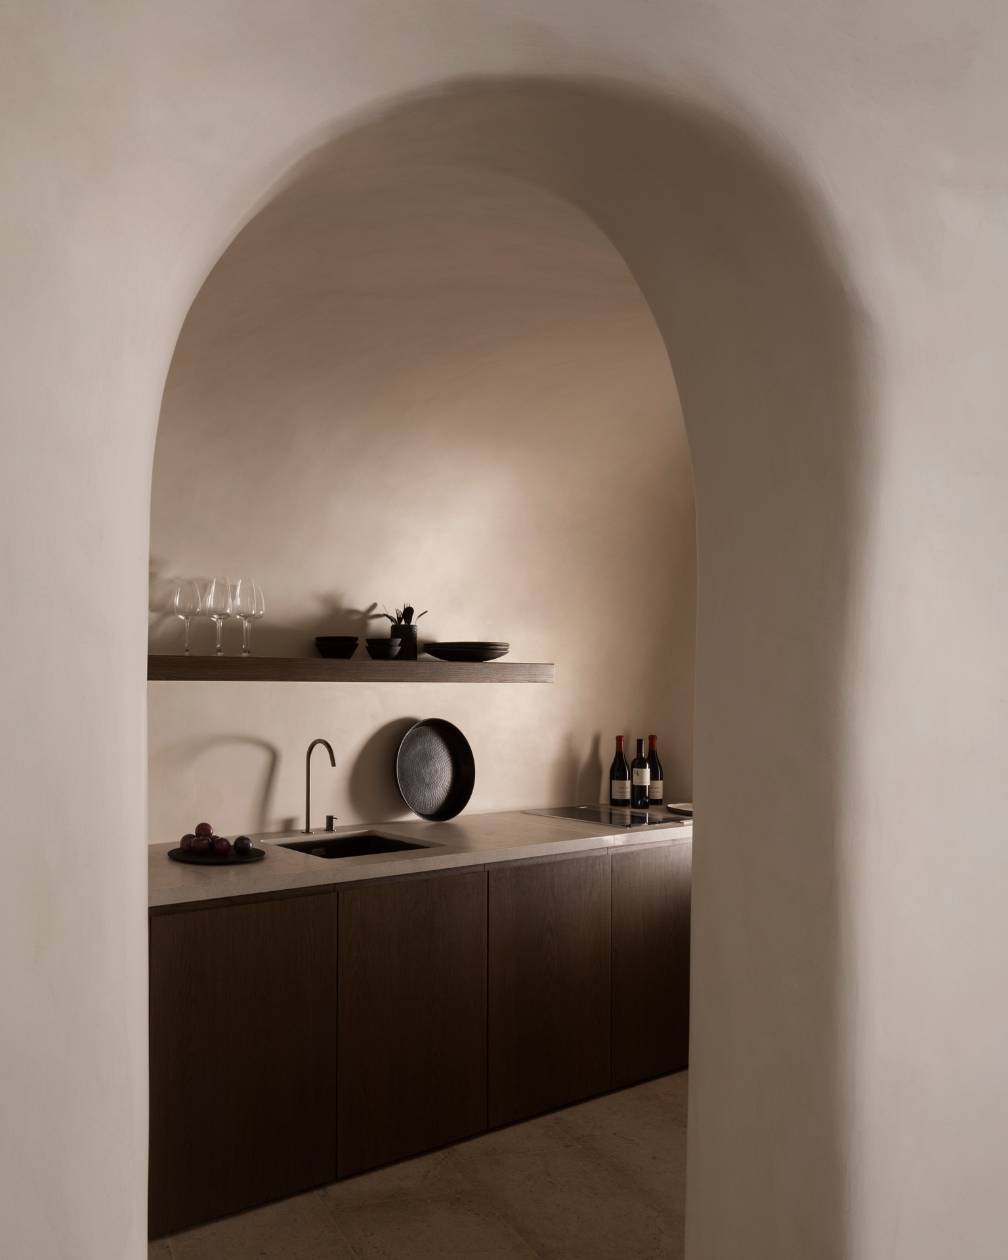
Dark volcanic rock, charred timber and blackened metal recall the raw energy of the island’s geological origins. Against them, white limewashed surfaces, pale stone and natural linen introduce a sense of calm. The interiors move between shadow and sunlight, rough textures and smooth curves, enclosed spaces and open horizons.
This interplay is particularly striking in the cave villa, where the deeper rooms offer a cool, intimate refuge from the brightness outside. Here, the absence of sharp corners allows the architecture to feel almost geological, as though the rooms have been shaped by time rather than drawn on a plan.
The furnishings are deliberately restrained. Instead of competing with the unusual forms of the architecture, they allow the material palette and the changing quality of light to take centre stage.
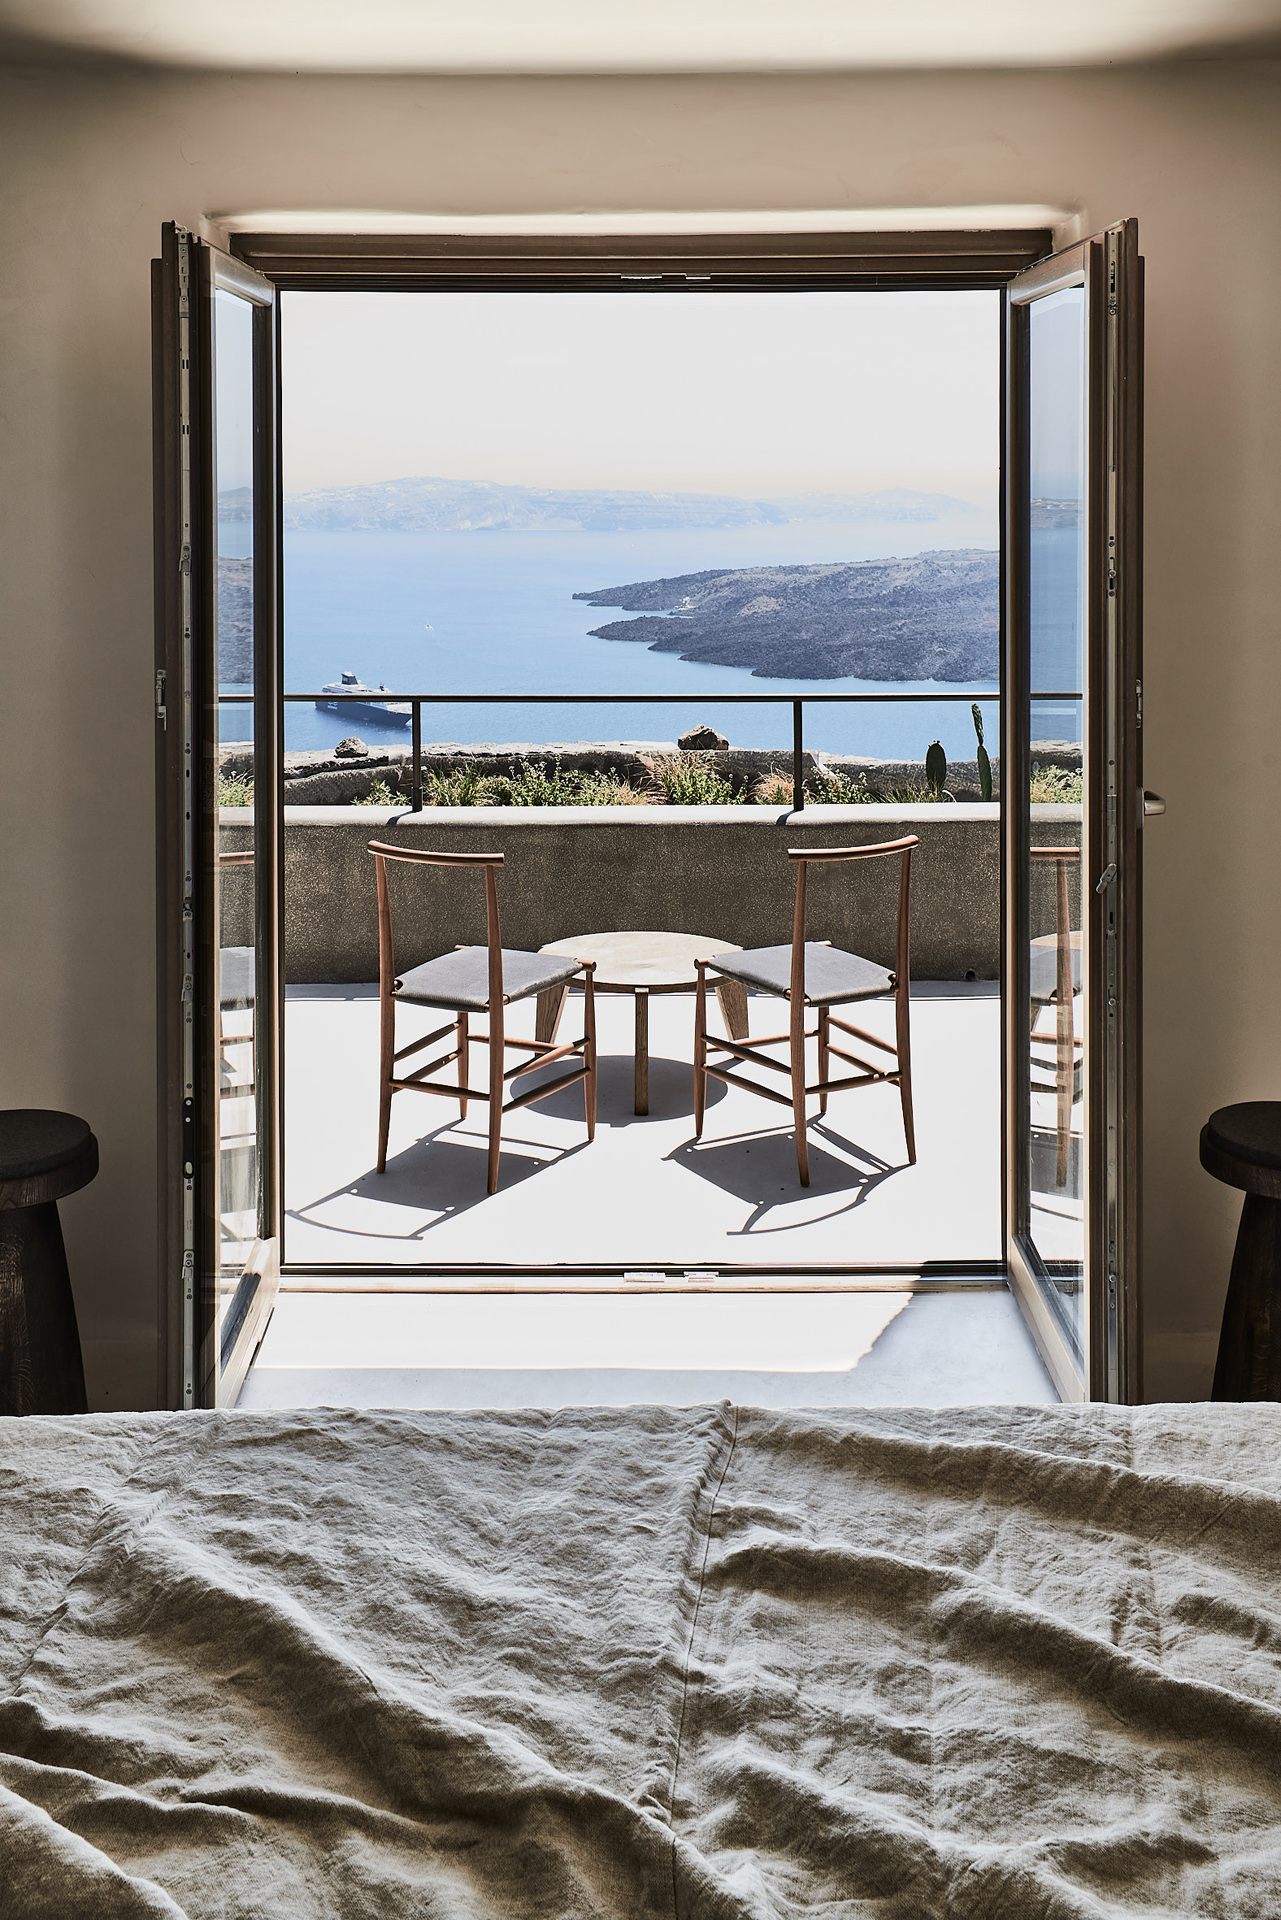
Outside, private terraces open towards the caldera, creating a dramatic contrast with the sheltered interiors.
The volcanic cliffs, the distant islands and the shifting colours of the Aegean become part of the experience, changing character from morning until sunset.
What makes Vora particularly compelling is the way K-STUDIO has resisted the temptation to treat Santorini’s architectural heritage as a decorative theme.
The traditional cave house is not simply referenced through curved walls and white plaster. Its underlying logic — protection from the climate, efficient use of limited space and an intimate relationship with the earth — informs the entire project.
Completed in 2018, Vora demonstrates how contemporary hospitality architecture can engage with a historic building tradition without becoming an exercise in nostalgia.
And while the setting is undeniably spectacular, the real achievement lies in something quieter: the careful balance between the drama of the landscape and the comfort of inhabiting it.
AFTER ALL, WHEN YOUR NEIGHBOUR IS A VOLCANO, THERE IS LITTLE POINT IN TRYING TO STEAL THE SHOW.